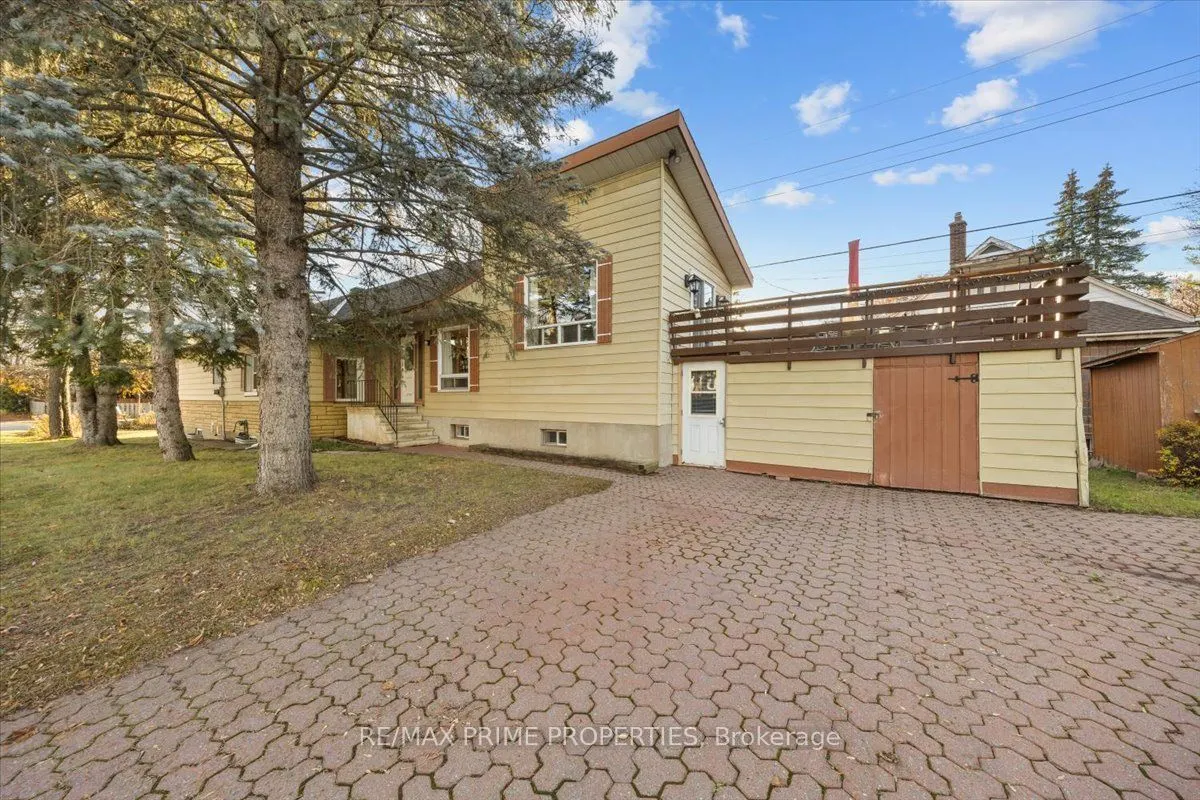
Situated on a generous 35.35' x 161.03' corner lot in Ottawa's established Castle Heights neighbourhood, this distinctive detached home combines traditional architectural character, versatile interior spaces & exceptional lot depth. The exterior features stone-skirt detailing, twin bay windows, a co...vered front entrance, interlock walkways, double-wide interlock driveway & covered side entry with decorative soldier windows. A hardwood staircase leads to the principal living area, highlighted by a cathedral ceiling, oversized window, three-sided stone-faced gas fireplace & patio doors opening to an elevated entertainment-sized deck. The kitchen features corner windows, tile backsplash, four-burner gas range, double sink beneath a window, central vacuum sweep inlet & breakfast area. An adjoining dining room offers hardwood flooring & mirrored closet doors. The bedroom wing accommodates three bedrooms, including a primary bedroom w/twin windows, built-in cabinetry & closet. Two additional bedrooms feature bay windows. A four-piece bathroom includes ceramic tile, glass-door tub/shower surround & linen storage. The lower level, accessible through a separate exterior entrance, provides additional living space w/high ceilings, twin windows, a stone-faced wood-burning fireplace & second kitchen featuring a gas range & ceramic-tiled eating area. An additional bedroom, four-piece bathroom, laundry room w/soaker tub & multiple storage rooms complete this level. Exterior amenities include a hedge-lined rear yard, interlock patio, natural gas BBQ connection, elevated deck & two storage sheds. The substantial lot dimensions and reported R4B zoning offer potential for future property improvements or redevelopment consideration, subject to municipal verification & approvals. A distinctive opportunity for homeowners, multigenerational living or investment-minded buyers, 24 hours irrevocable on all offers.
Full Property Details
Interior
Bedrooms
4
Bedrooms Plus
1
Total Bedrooms
5
Washrooms
2
Square Footage
1100-1500 sqft
Basement
Full
Heating Source
Gas
Heating Fuel
Forced Air
Air Conditioning
Central Air
Family Room
No
Kitchens
2
Kitchens Plus
1
Total Kitchens
3
Fireplace Features
Yes
Bedrooms
4
Bedrooms Plus
1
Total Bedrooms
5
Washrooms
2
Square Footage
1100-1500 sqft
Basement
Full
Heating Source
Gas
Heating Fuel
Forced Air
Air Conditioning
Central Air
Family Room
No
Kitchens
2
Kitchens Plus
1
Total Kitchens
3
Fireplace Features
Yes
Exterior
Depth
161.03
Front
35.35
Driveway
Private
Lot Size
35 x 161.03 ft
Pool
None
Parking Spaces
6
Total Parking Spaces
6.00
Parking Description
None
Garage Spaces
0
Depth
161.03
Front
35.35
Driveway
Private
Lot Size
35 x 161.03 ft
Pool
None
Parking Spaces
6
Total Parking Spaces
6.00
Parking Description
None
Garage Spaces
0
Building Description
Style
Bungalow
Home Type
House
Subtype
Detached
Property Orientation
North
Exterior Finish
Brick,Vinyl Siding
Sewers
Sewer
Water Supply
Municipal
Possession Date
No Data
Style
Bungalow
Home Type
House
Subtype
Detached
Property Orientation
North
Exterior Finish
Brick,Vinyl Siding
Sewers
Sewer
Water Supply
Municipal
Possession Date
No Data
Community
Community
Vanier
Community
Vanier
Taxes & Fees
Taxes
$4,025 /yr
Tax Year
2026
Occupancy
Vacant
Taxes
$4,025 /yr
Tax Year
2026
Occupancy
Vacant
Room Types
Bedroom
-
Dimensions 11.19 x 12.86 feet
143.9 sqft
Bedroom
-
Dimensions 13.02 x 8.79 feet
114.45 sqft
Bedroom
-
Dimensions 13.68 x 8.79 feet
120.25 sqft
Dining Room
-
Dimensions 15.35 x 13.88 feet
213.06 sqft
Family Room
-
Dimensions 17.16 x 13.45 feet
230.8 sqft
Kitchen
-
Dimensions 11.91 x 12.57 feet
149.71 sqft
Kitchen
-
Dimensions 14.34 x 13.45 feet
192.87 sqft
Living Room
-
Dimensions 15.19 x 13.85 feet
210.38 sqft
Primary Bedroom
-
Dimensions 14.5 x 8.79 feet
127.45 sqft
Similar Properties(No results)
Mortgage Calculator
Calculate your estimated monthly mortgage payment
Price
$550,000
$
%
%
Monthly payment
By clicking Save, we will calculate your estimated mortgage for all properties using the saved values (down payment percentage, interest rate, and amortization).
The accuracy and applicability of this calculator are not guaranteed.