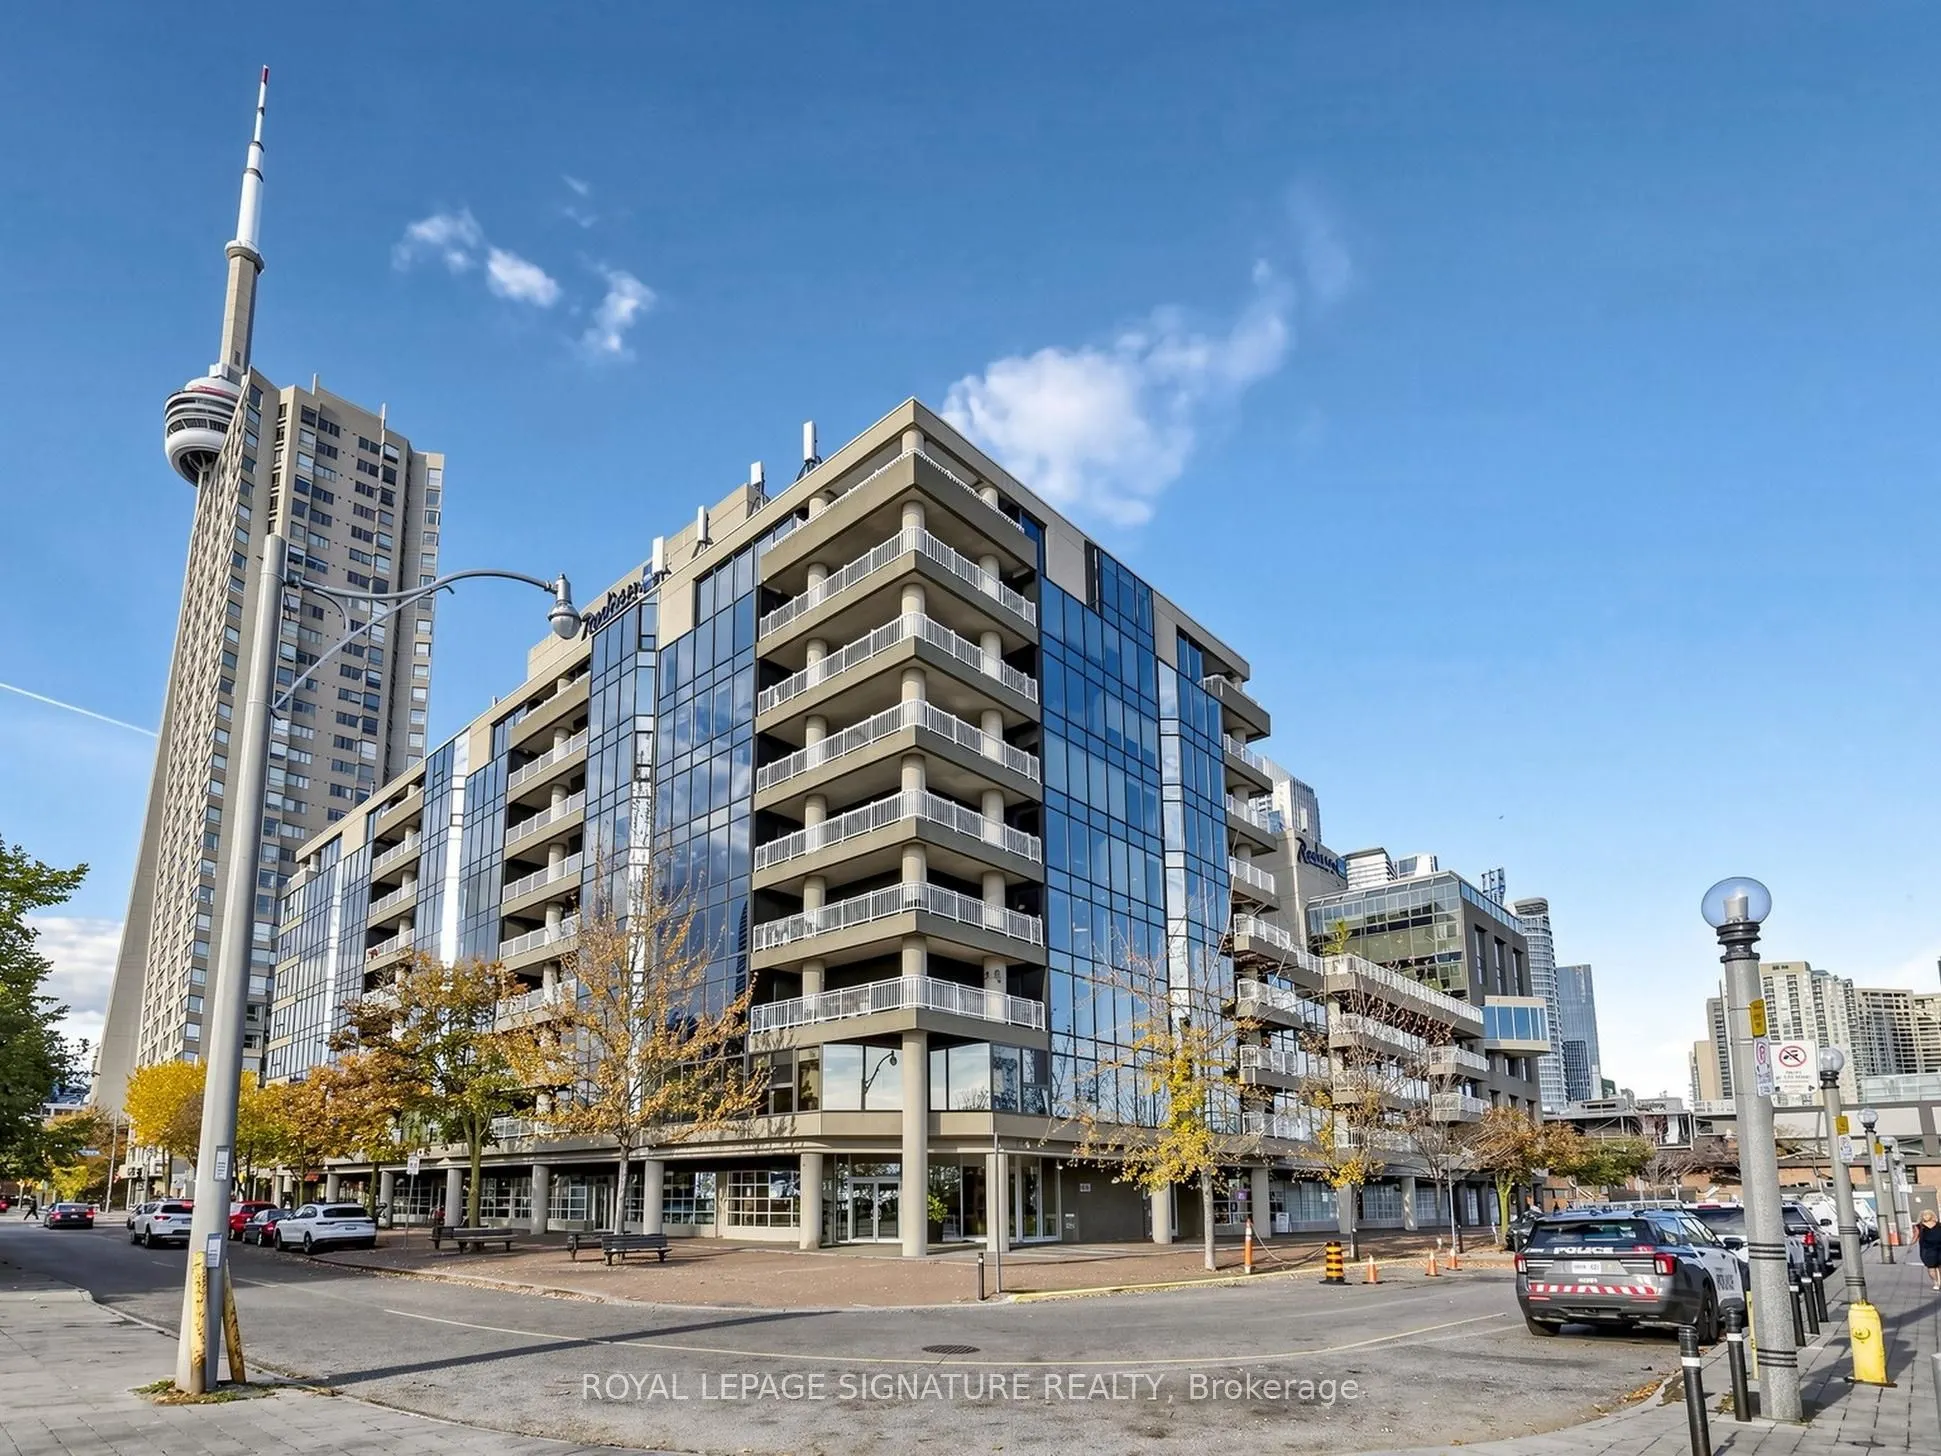
Admiralty Point! Boutique Low Rise Luxury Building With Only 61 Units, Nestled Along Toronto's Coveted Waterfront. This Spectacular Spacious South West Corner Unit Boasts Views Of Billy Bishop Airport, Toronto Islands, The Rogers Centre and Breathtaking Sunsets. Floor To Ceiling Wall to Wall Windows... With A Wrap Around Terrace. Custom Built Gourmet Kitchen With Breakfast Bar Combined With Open Concept Living/Dining Room. Perfect Area For Entertaining Your Closest 40 Friends. This Unit Has True Wow Factor... What A View! Spectacular Rooftop (5th Floor) Pool Shared With Radisson Hotel. Weight Room Shuffleboard And Squash Court. Walking Distance To Blue Jay Games, Leaf Games, Tremendous Restaurants, Union Station, Billy Bishop Airport And All The Wonderful Attractions Our Beautiful City Has To Offer. You Don't Even Need A Car But There Is 1 Parking Spot Included.
Full Property Details
Interior
Bedrooms
2
Bedrooms Plus
1
Total Bedrooms
3
Washrooms
3
Square Footage
2000-2249 sqft
Basement
None
Heating Source
Electric
Heating Fuel
Fan Coil
Air Conditioning
Central Air
Family Room
Yes
Kitchens
1
Total Kitchens
1
Fireplace Features
No
Bedrooms
2
Bedrooms Plus
1
Total Bedrooms
3
Washrooms
3
Square Footage
2000-2249 sqft
Basement
None
Heating Source
Electric
Heating Fuel
Fan Coil
Air Conditioning
Central Air
Family Room
Yes
Kitchens
1
Total Kitchens
1
Fireplace Features
No
Exterior
Driveway
Underground
Parking Spaces
1
Total Parking Spaces
1.00
Parking Description
Underground
Garage Spaces
1
Balcony
Open
Driveway
Underground
Parking Spaces
1
Total Parking Spaces
1.00
Parking Description
Underground
Garage Spaces
1
Balcony
Open
Building Description
Style
Apartment
Home Type
Condo
Subtype
Condo Apartment
Year Built
31-50
Property Orientation
South West
Exterior Finish
Concrete
Possession Date
11/15/2026
Locker
Exclusive
Style
Apartment
Home Type
Condo
Subtype
Condo Apartment
Year Built
31-50
Property Orientation
South West
Exterior Finish
Concrete
Possession Date
11/15/2026
Locker
Exclusive
Community
Community
Waterfront Communities C1
Community
Waterfront Communities C1
Taxes & Fees
Taxes
$8,148.84 /yr
Tax Year
2026
Occupancy
Owner
Maintenance Fee
$2,587.61/mo
Cable TV
Included
Central Air Conditioning
Included
Common Elements
Included
Heating
Included
Parking
Included
Water
Included
Building Insurance
Included
Taxes
$8,148.84 /yr
Tax Year
2026
Occupancy
Owner
Maintenance Fee
$2,587.61/mo
Cable TV
Included
Central Air Conditioning
Included
Common Elements
Included
Heating
Included
Parking
Included
Water
Included
Building Insurance
Included
Other
Pets
Yes-with Restrictions
Pets
Yes-with Restrictions
Room Types
Bedroom 2
Cork Floor, Overlook Water, W/W Closet
Dimensions 19.59 x 12.27 feet
240.37 sqft
Den
Broadloom, Murphy Bed, B/I Closet
Dimensions 10.89 x 8.76 feet
95.4 sqft
Dining Room
Hardwood Floor, W/O To Balcony, Overlook Water
Dimensions 23 x 14.9 feet
342.7 sqft
Family Room
Hardwood Floor, W/O To Balcony, Overlook Water
Dimensions 13.29 x 12.3 feet
163.47 sqft
Kitchen
Open Concept, Breakfast Bar
Dimensions 13.09 x 11.19 feet
146.48 sqft
Laundry
Closet, Laundry Sink
Dimensions 8.99 x 8.46 feet
76.06 sqft
Living Room
Hardwood Floor, Open Concept, Overlook Water
Dimensions 23.03 x 19.59 feet
451.16 sqft
Primary Bedroom
Overlook Water, Cork Floor, 5 Pc Ensuite
Dimensions 16.04 x 13.29 feet
213.17 sqft
Similar Properties(No results)
Mortgage Calculator
Calculate your estimated monthly mortgage payment
Price
$1,899,000
$
%
%
Monthly payment
By clicking Save, we will calculate your estimated mortgage for all properties using the saved values (down payment percentage, interest rate, and amortization).
The accuracy and applicability of this calculator are not guaranteed.