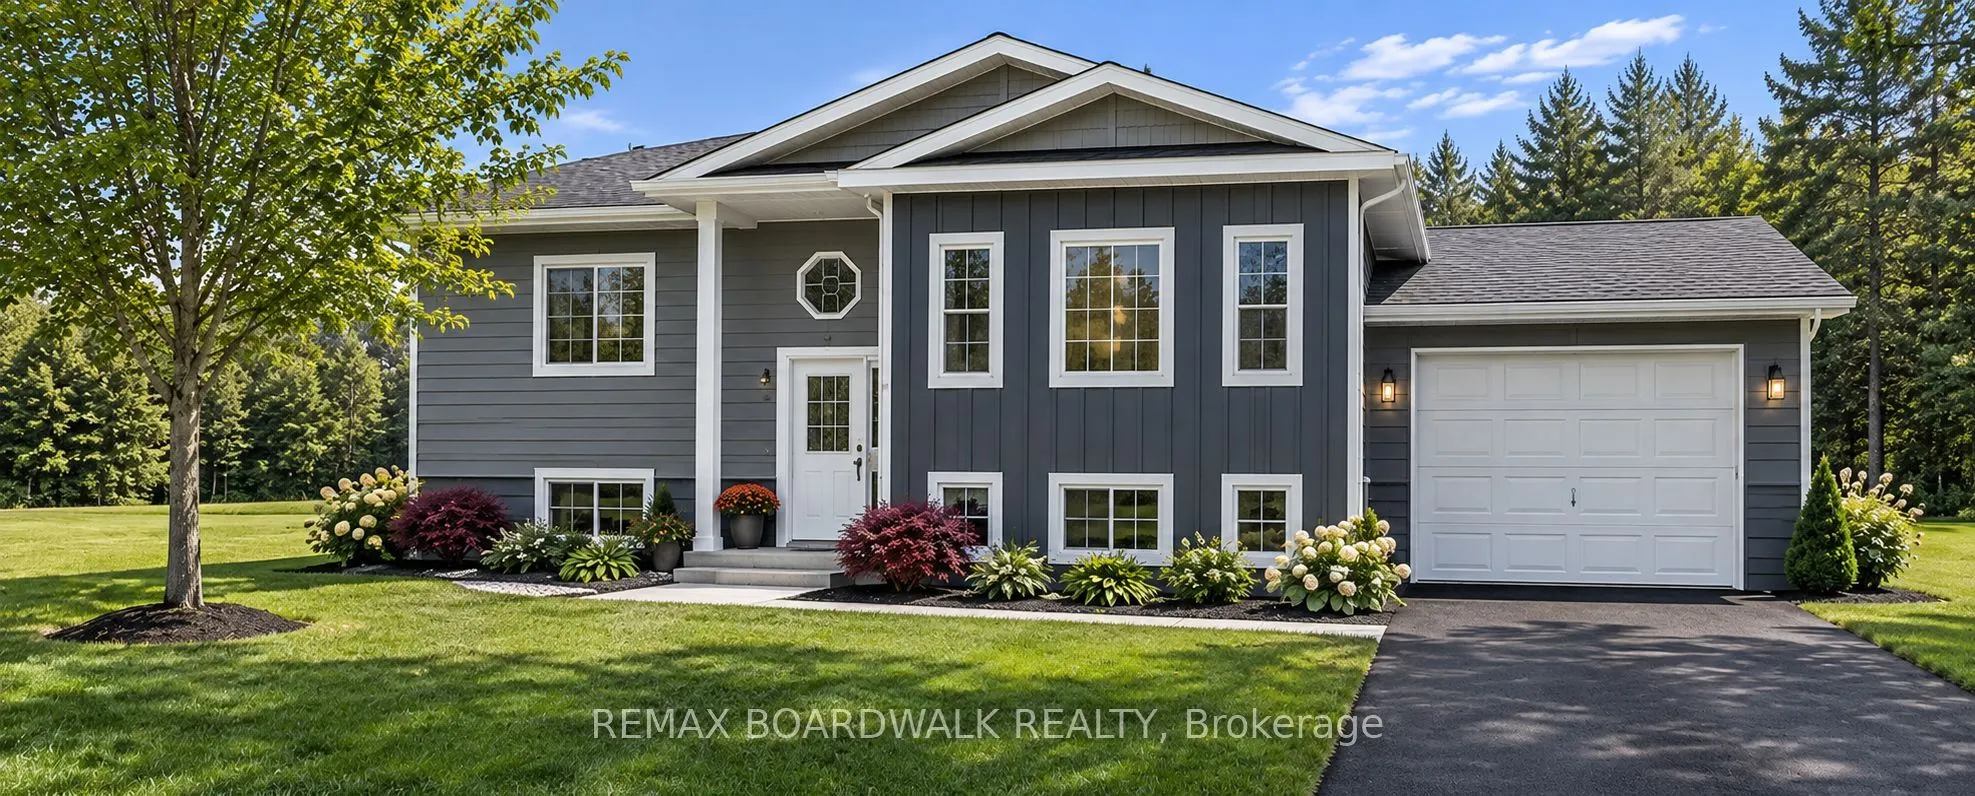
*This house/building is not built or is under construction. Images of a similar model are provided* ALL ON AN ICF FOUNDATION!! Jackson Homes model with 2 bedrooms, 1 baths split entryway with stone exterior to be built on stunning 5.08 acre, treed lot just 10 minutes West of Carleton Place, and an e...asy commute to the city. Enjoy the open concept design in living/dining /kitchen area with custom cabinets from Laurysen Kitchens. Generous bedrooms, with the Primary featuring a full 4pc Ensuite with one piece tub. Vinyl tile flooring in baths and entry. Large entry/foyer with inside garage entry, and door to the backyard leading to a privet ground level deck. Attached garage (12x 16). The lower level awaits your own personal design ideas for future living space. The Buyer can choose all their own custom fishing with our own design team. This information is based off the builders Entry Level specifications but the buyer would have the opportunity to upgrade features or even completely change the model to be built.
Full Property Details
Interior
Bedrooms
2
Bedrooms Plus
0
Total Bedrooms
2
Washrooms
1
Square Footage
700-1100 sqft
Basement
Full,Unfinished
Heating Source
Propane
Heating Fuel
Forced Air
Air Conditioning
None
Family Room
No
Kitchens
1
Kitchens Plus
0
Total Kitchens
1
Fireplace Features
No
Bedrooms
2
Bedrooms Plus
0
Total Bedrooms
2
Washrooms
1
Square Footage
700-1100 sqft
Basement
Full,Unfinished
Heating Source
Propane
Heating Fuel
Forced Air
Air Conditioning
None
Family Room
No
Kitchens
1
Kitchens Plus
0
Total Kitchens
1
Fireplace Features
No
Exterior
Depth
0.0
Front
253.0
Acreage
5-9.99
Driveway
Private
Lot Size
253 x 0.0 ft
Pool
None
Parking Spaces
5
Total Parking Spaces
6.00
Parking Description
Attached
Garage Spaces
1
Zoning
RURAL RESIDENCIAL
Depth
0.0
Front
253.0
Acreage
5-9.99
Driveway
Private
Lot Size
253 x 0.0 ft
Pool
None
Parking Spaces
5
Total Parking Spaces
6.00
Parking Description
Attached
Garage Spaces
1
Zoning
RURAL RESIDENCIAL
Building Description
Style
Other
Home Type
House
Subtype
Detached
Property Orientation
North
Exterior Finish
Other
Sewers
Septic
Water Supply
Well
Possession Date
No Data
Style
Other
Home Type
House
Subtype
Detached
Property Orientation
North
Exterior Finish
Other
Sewers
Septic
Water Supply
Well
Possession Date
No Data
Community
Community
Lanark Highlands (Lanark) Township
Community
Lanark Highlands (Lanark) Township
Taxes & Fees
Tax Year
2026
Occupancy
Vacant
Tax Year
2026
Occupancy
Vacant
Room Types
Bathroom
-
Dimensions 5.05 x 8.66 feet
43.73 sqft
Bedroom 2
-
Dimensions 8.66 x 8.73 feet
75.6 sqft
Dining Room
-
Dimensions 11.22 x 13.98 feet
156.86 sqft
Foyer
-
Dimensions 3.97 x 6.4 feet
25.41 sqft
Kitchen
-
Dimensions 10.33 x 8.99 feet
92.87 sqft
Living Room
-
Dimensions 12.83 x 13.48 feet
172.95 sqft
Primary Bedroom
-
Dimensions 11.48 x 14.67 feet
168.41 sqft
Similar Properties(No results)
Mortgage Calculator
Calculate your estimated monthly mortgage payment
Price
$638,900
$
%
%
Monthly payment
By clicking Save, we will calculate your estimated mortgage for all properties using the saved values (down payment percentage, interest rate, and amortization).
The accuracy and applicability of this calculator are not guaranteed.