Sign In or Create a Free Account to see full details of this property
Key Facts
Key facts for 1567 Forestry Farm Road
Property Type
House, Bungalow-Raised
Parking
Attached 1.5 garage, 12 parking
MLS #
X14124380
Size
1100-1500 sqft
Basement
Finished with Walk-Out
Listed on
2026-10-28
Lot size
170 x 203.0
Tax
$4,816 /yr
Days on Market
0
Approximate Age
-
Maintenance Fee
-
Description
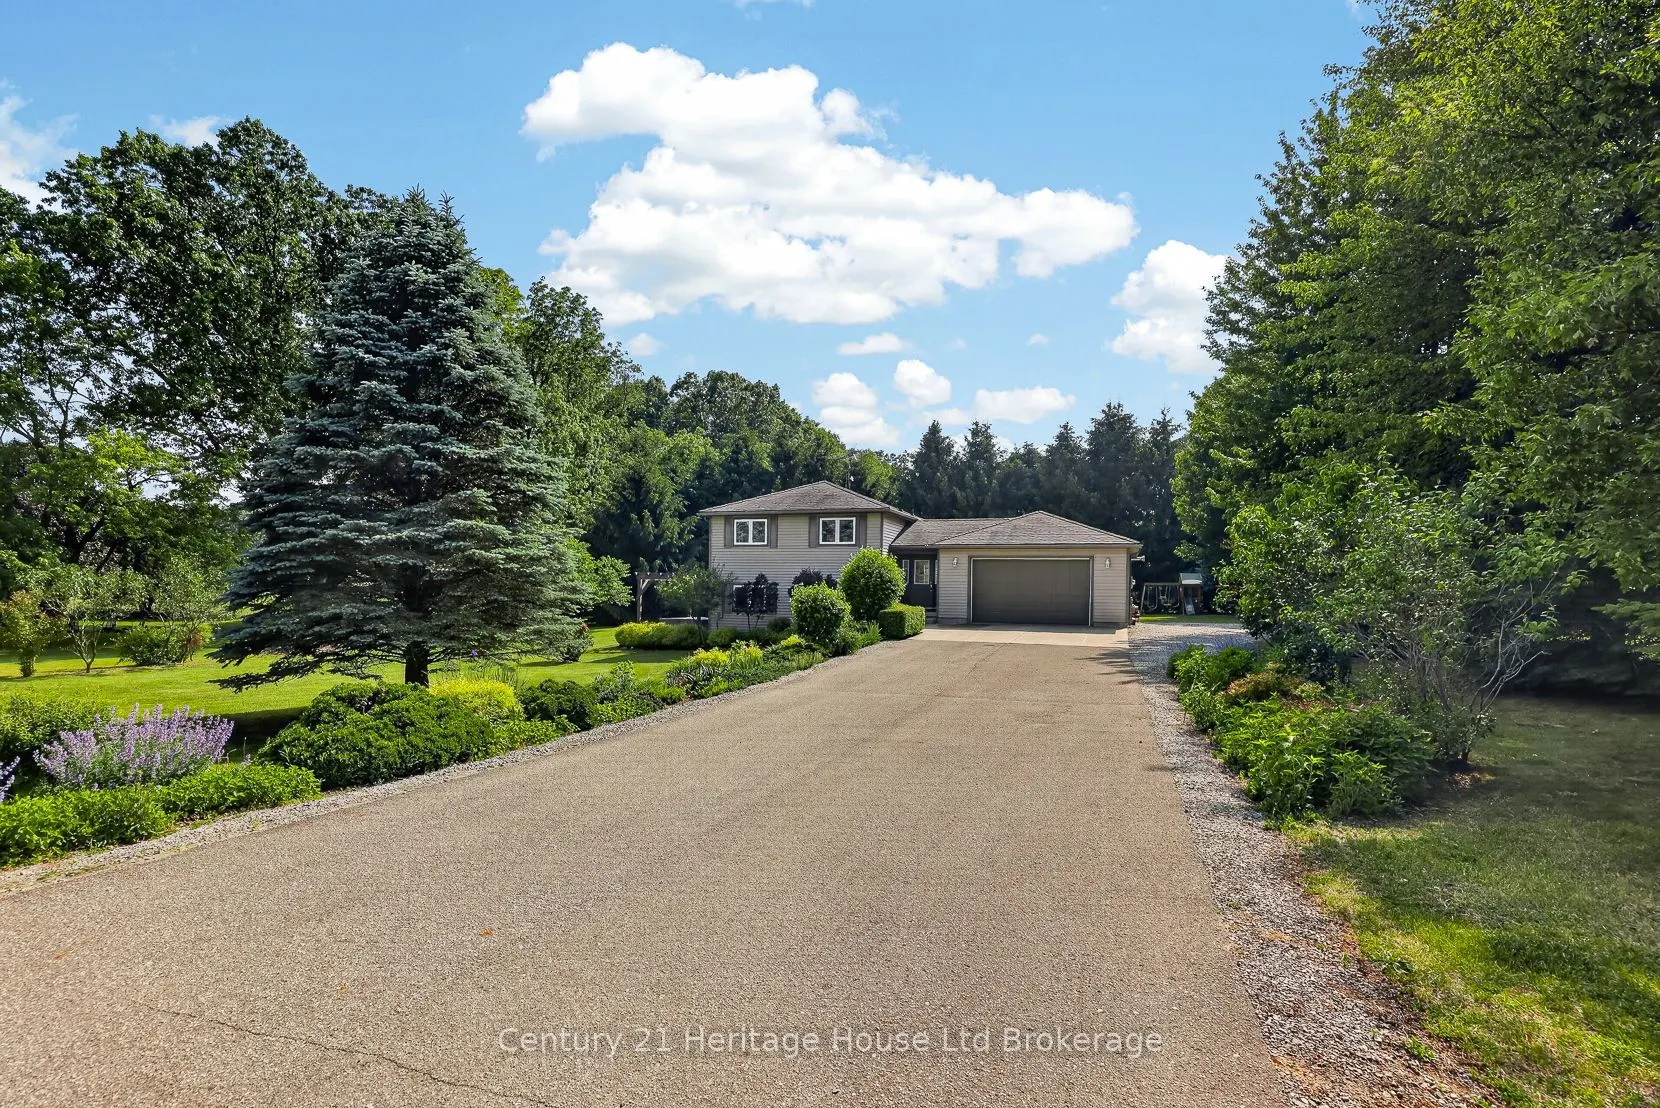
Raised bungalow on nearly an acre in a quiet country hamlet, offering space, privacy, and an easy drive to Simcoe, Delhi, Tillsonburg, and Lake Erie. This 3+1 bedroom, 2 bathroom home features a bright, spacious kitchen with plenty of cabinetry, counter space, and a peninsula, along with convenient ...main floor laundry. The lower level includes a large rec room, bedroom, bathroom, and a finished under-stair play space. Step outside from the walkout basement to a private concrete patio with a hot tub under a pergola, surrounded by beautiful gardens, perfect for relaxing or entertaining. Additional highlights include a 1.5-car heated garage, durable metal roof, and just over 2,000 sq ft of total space. A great opportunity to enjoy country living with room to grow.
Full Property Details
Interior
Bedrooms
3
Bedrooms Plus
1
Total Bedrooms
4
Washrooms
2
Square Footage
1100-1500 sqft
Basement
Finished with Walk-Out
Heating Source
Gas
Heating Fuel
Forced Air
Air Conditioning
Central Air
Family Room
No
Kitchens
1
Total Kitchens
1
Fireplace Features
Yes
Bedrooms
3
Bedrooms Plus
1
Total Bedrooms
4
Washrooms
2
Square Footage
1100-1500 sqft
Basement
Finished with Walk-Out
Heating Source
Gas
Heating Fuel
Forced Air
Air Conditioning
Central Air
Family Room
No
Kitchens
1
Total Kitchens
1
Fireplace Features
Yes
Exterior
Depth
203.0
Front
170.0
Lot Size
170 x 203.0 ft
Pool
None
Parking Spaces
12
Total Parking Spaces
14.00
Parking Description
Attached
Garage Spaces
1.5
Zoning
RH
Depth
203.0
Front
170.0
Lot Size
170 x 203.0 ft
Pool
None
Parking Spaces
12
Total Parking Spaces
14.00
Parking Description
Attached
Garage Spaces
1.5
Zoning
RH
Building Description
Style
Bungalow-Raised
Home Type
House
Subtype
Detached
Property Orientation
East
Exterior Finish
Vinyl Siding
Sewers
Septic
Water Supply
Well
Possession Date
No Data
Style
Bungalow-Raised
Home Type
House
Subtype
Detached
Property Orientation
East
Exterior Finish
Vinyl Siding
Sewers
Septic
Water Supply
Well
Possession Date
No Data
Community
Community
Rural N. Walsingham
Community
Rural N. Walsingham
Taxes & Fees
Taxes
$4,816 /yr
Tax Year
2025
Occupancy
Owner
Taxes
$4,816 /yr
Tax Year
2025
Occupancy
Owner
Room Types
Bedroom 2
-
Dimensions 11.45 x 8.76 feet
100.3 sqft
Bedroom 3
-
Dimensions 11.22 x 16.01 feet
179.63 sqft
Bedroom 4
-
Dimensions 11.45 x 13.98 feet
160.07 sqft
Dining Room
-
Dimensions 11.22 x 15.52 feet
174.13 sqft
Kitchen
-
Dimensions 11.81 x 11.78 feet
139.12 sqft
Living Room
-
Dimensions 23.03 x 18.8 feet
432.96 sqft
Primary Bedroom
-
Dimensions 11.45 x 20.01 feet
229.11 sqft
Utility Room
-
Dimensions 11.22 x 21.42 feet
240.33 sqft
Similar Properties(No results)
Mortgage Calculator
Calculate your estimated monthly mortgage payment
Price
$685,000
$
%
%
Total cost of mortgage
$0
Monthly payment
By clicking Save, we will calculate your estimated mortgage for all properties using the saved values (down payment percentage, interest rate, and amortization).
The accuracy and applicability of this calculator are not guaranteed.