

25
$1,150,000 Sale
Listed 1 day
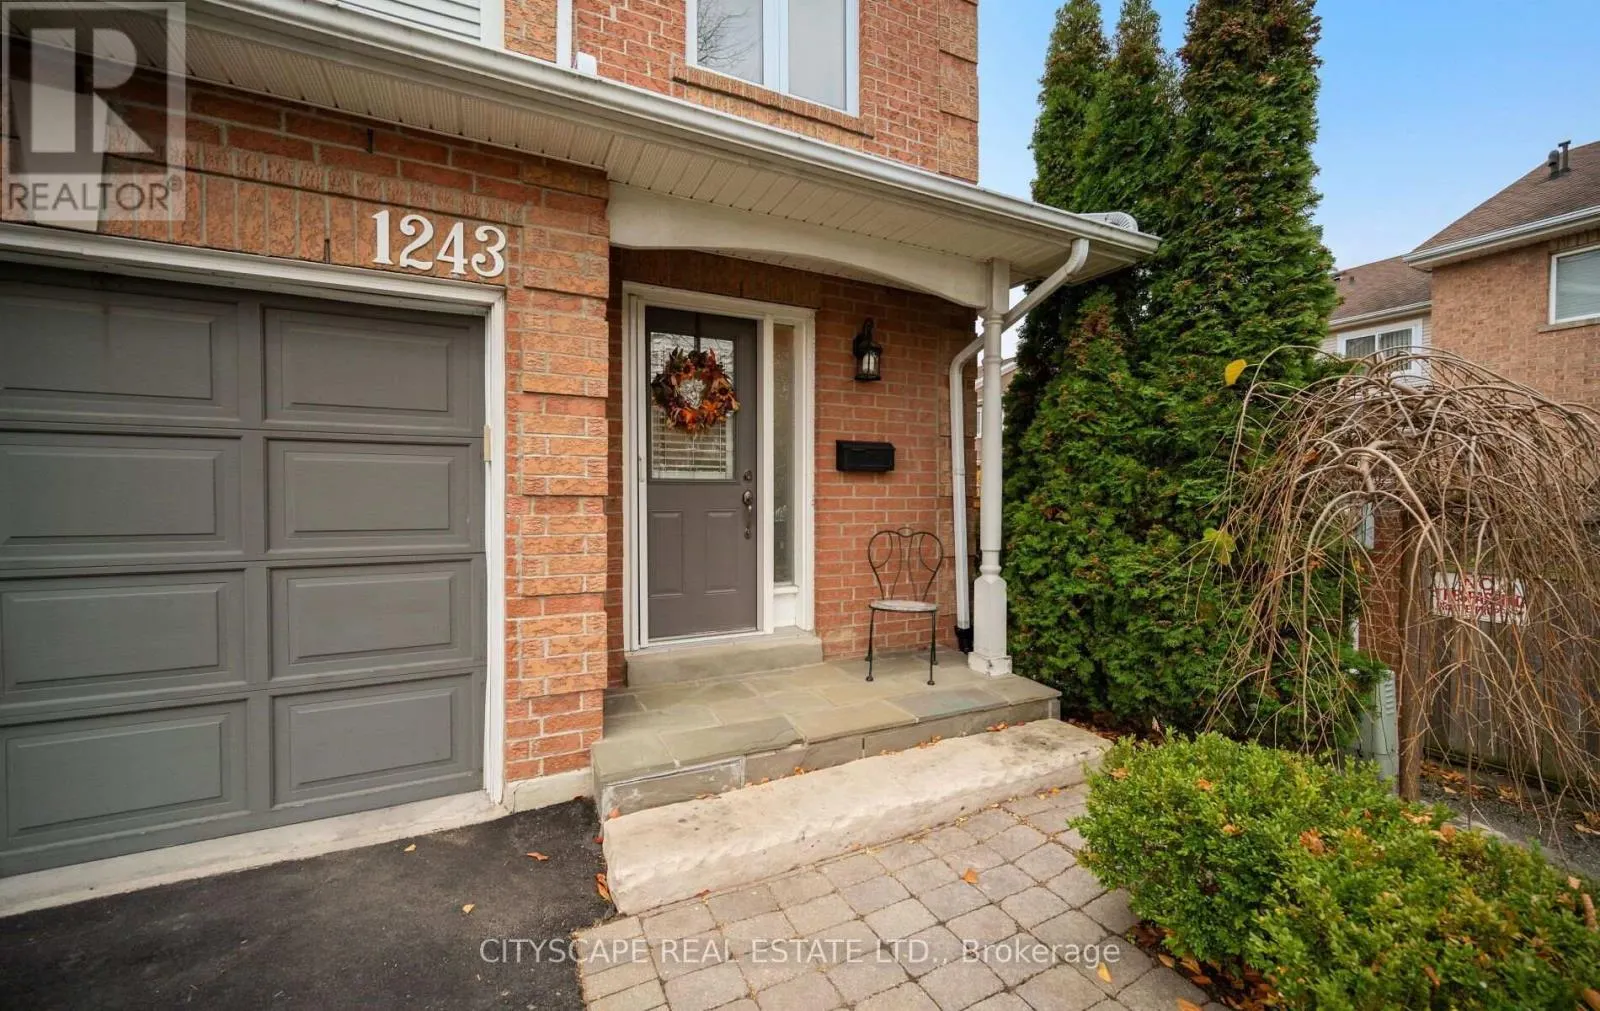
1243 UPPER VILLAGE DRIVE
· 3
· 2.5
· 2
· 1400 - 1599
Key Facts
Key facts for 1243 UPPER VILLAGE DRIVE
Property Type
Townhome
Parking
Garage: Yes, 2 parking
MLS #
W14189070
Size
1400 - 1599 sqft
Basement
Finished, N/A (Finished)
Listed on
-
Lot size
-
Tax
-
Days on Market
-
Year Built
-
Maintenance Fee
$170/mo

Description
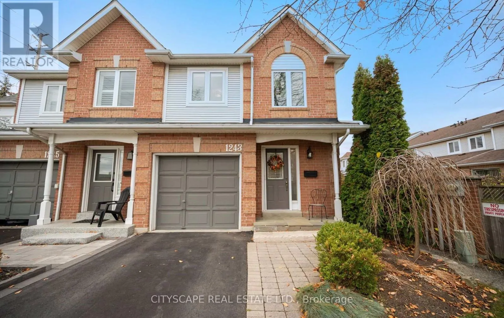
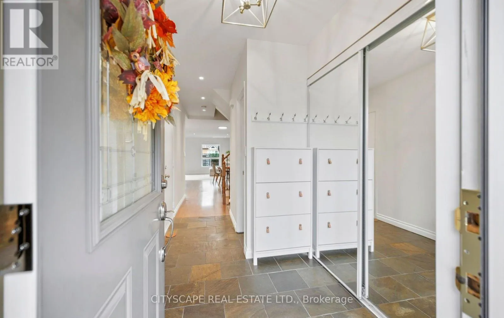
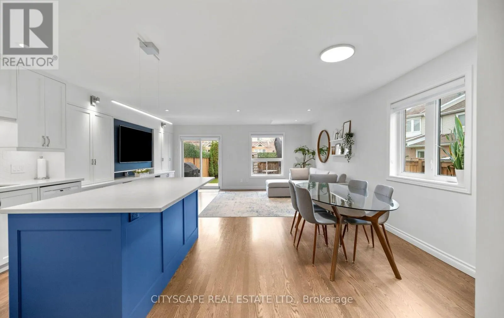
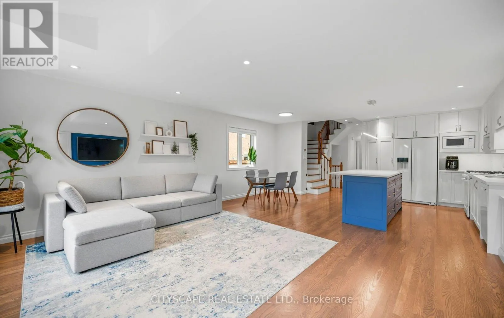
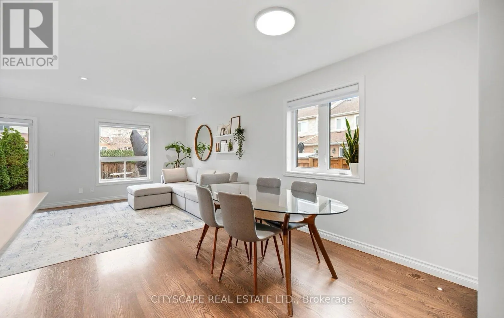
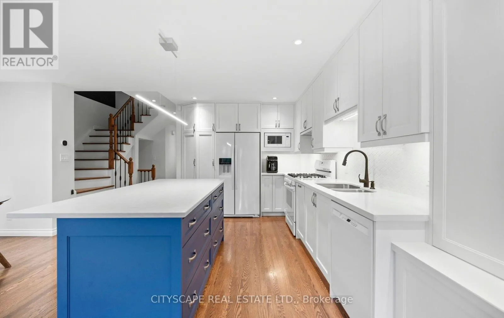
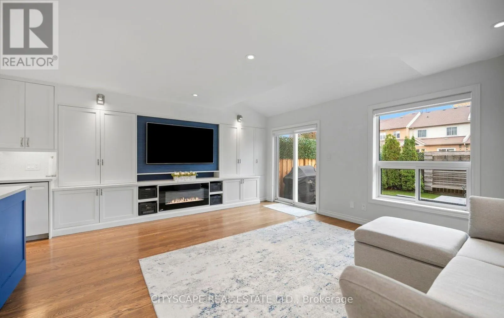
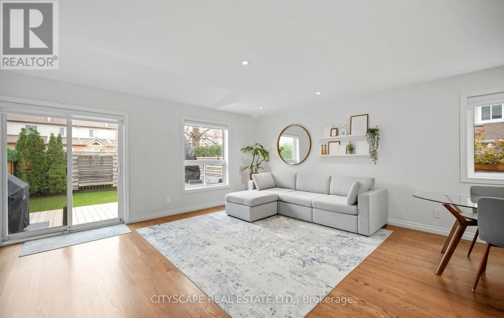
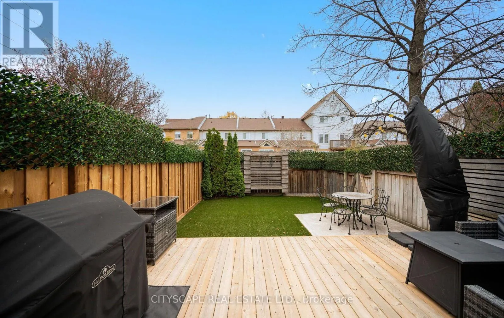
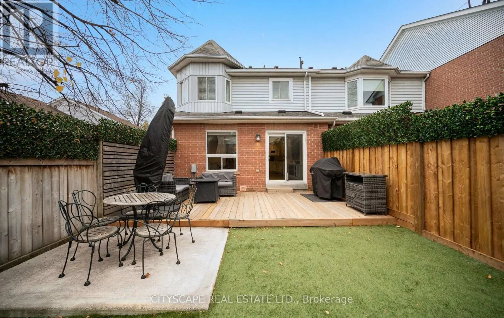
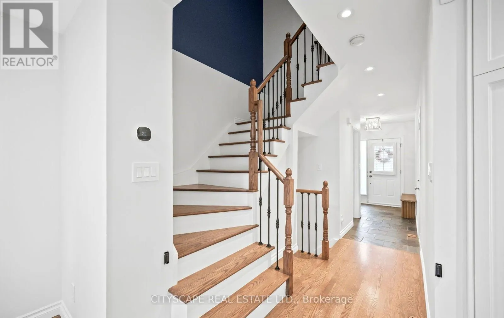
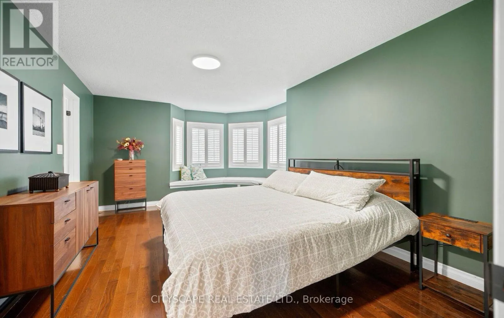
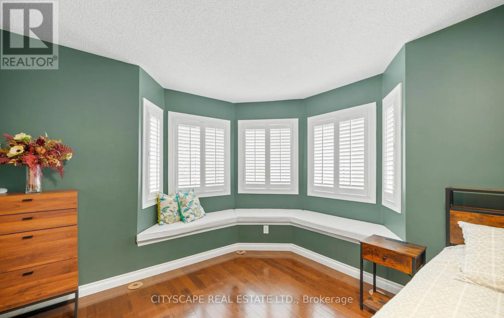
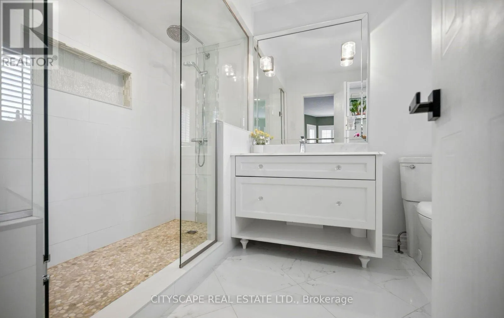
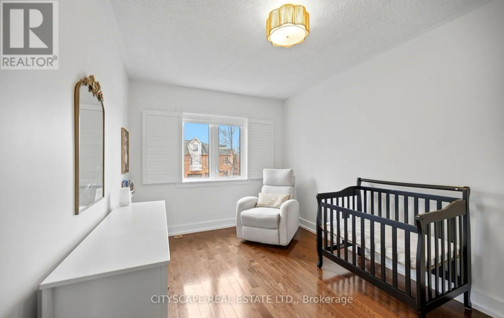
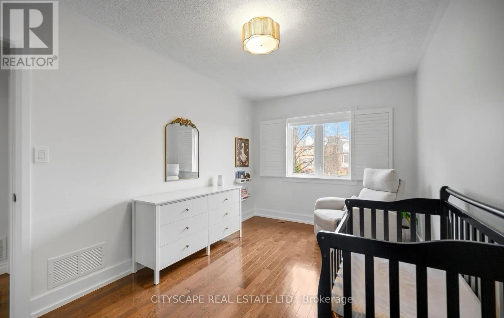
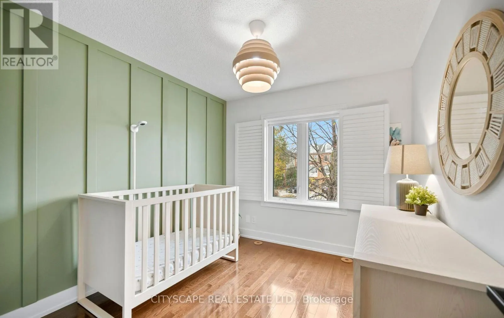
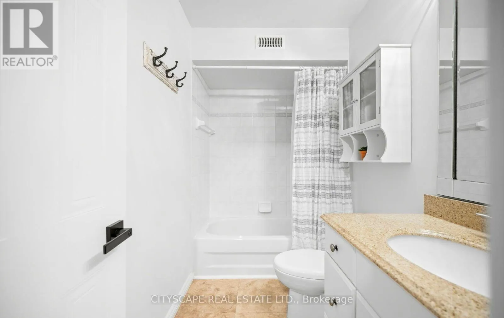
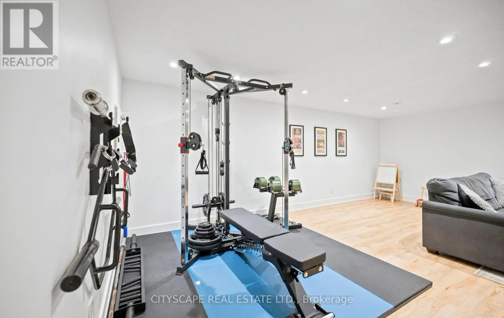
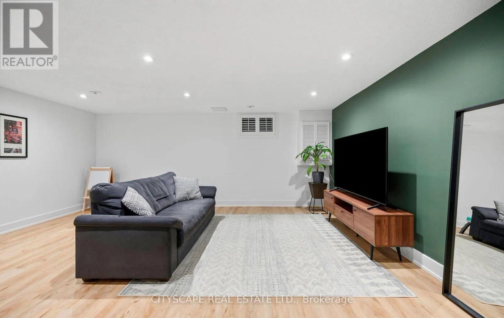
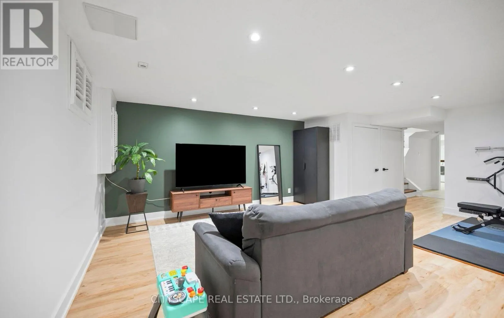
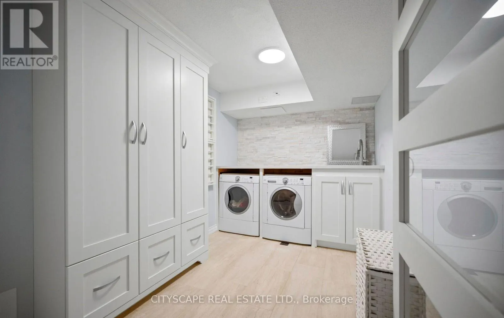
Beautifully renovated end-unit townhome in the desirable Lakeview community! Offering 3 spacious bedrooms and 3 bathrooms, this home features a bright, open-concept main floor with hardwood flooring, quartz countertops, a large kitchen island and a built-in electric fireplace. The second floor boast...s hardwood flooring throughout, while the spacious primary retreat features a walk-in closet with custom organizers, a beautifully appointed 3-piece ensuite with oversized shower and a five-window turret with built-in bench seating. The finished basement provides additional versatile living space. The fully fenced backyard features low-maintenance artificial turf, an expansive deck, privacy panels, gas BBQ hookup and a hot tub hookup. A fantastic opportunity in a sought-after Lakeview location! (id:10452)
Room Types
Bedroom 2
-
Dimensions 4.37 m x 2.7 m
127 sqft
Bedroom 3
-
Dimensions 2.99 m x 2.74 m
88.18 sqft
Dining room
-
Dimensions 2.16 m x 2.13 m
49.52 sqft
Similar Properties (No results)
Listing courtesy of: CITYSCAPE REAL ESTATE LTD.
This REALTOR.ca listing content is owned and licensed by REALTOR® members of The Canadian Real Estate Association.