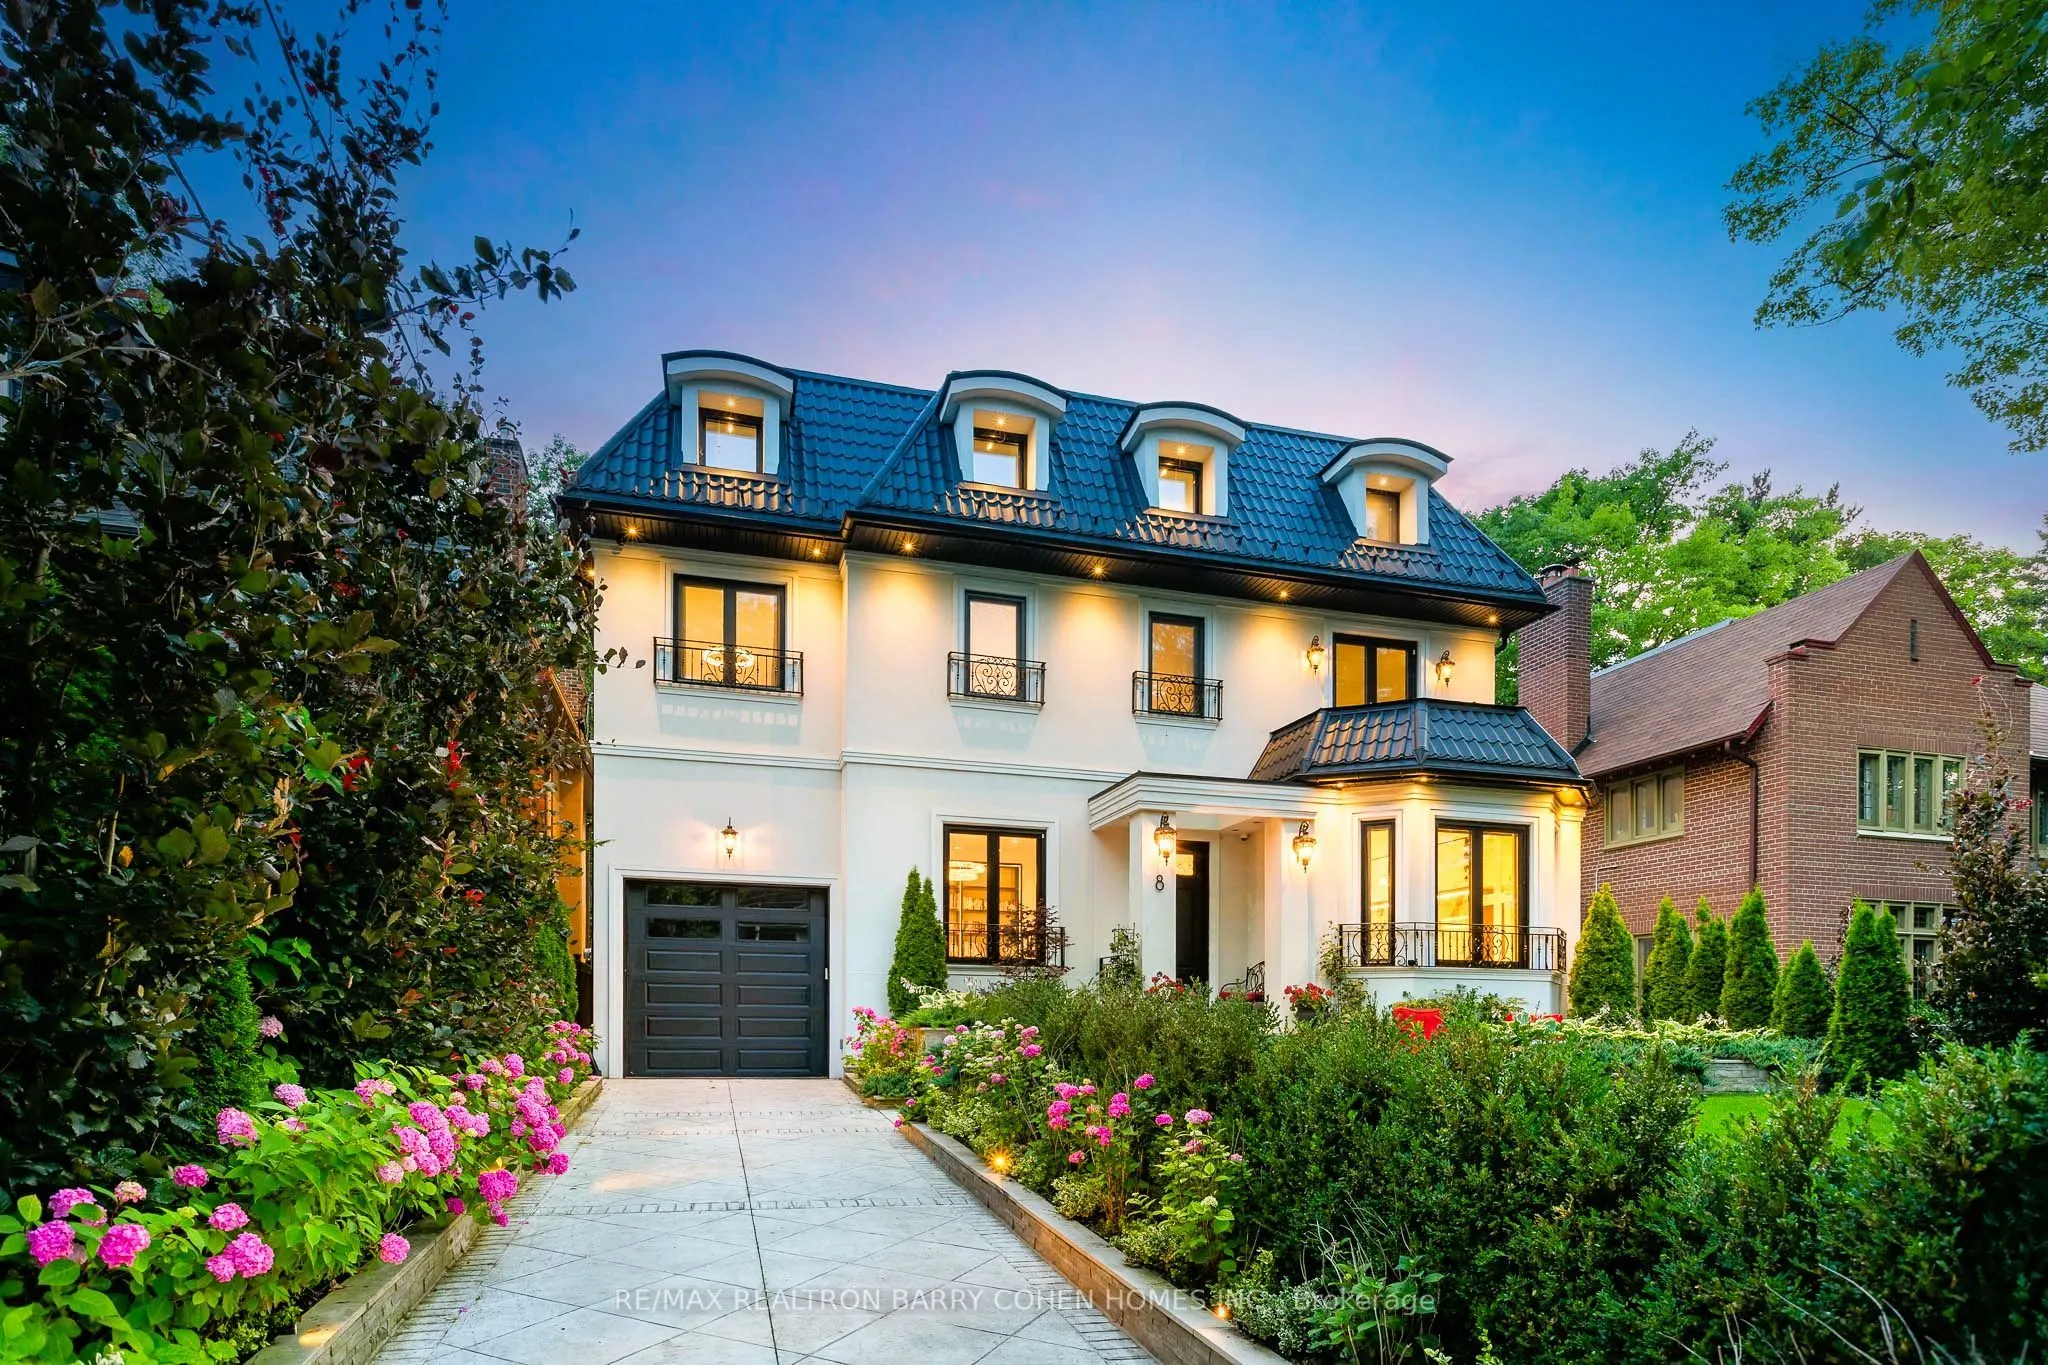
Sign In or Create a Free Account to see full details of this property
Key Facts
Key facts for 8 Baby Point Terrace
Property Type
House, 2-Storey
Parking
Built-In 1 garage, 3 parking
MLS #
W14163046
Size
3500-5000 sqft
Basement
Finished
Listed on
2026-11-09
Lot size
50 x 140.0
Tax
$20,809.47 /yr
Days on Market
0
Approximate Age
-
Maintenance Fee
-
Description
Totally Reimagined & Heritage-Protected Community In The Heart Of Baby Point, A Truly Distinctive Residence. Set On A Beautifully Landscaped 50 X 140 Ft Lot, This Custom-Built Home Offers Over 5,000 Sq. Ft. Of Living Space With Quality Craftsmanship And Integrated Smart Home Technology Throughout. F...eaturing 4+1 Bedrooms, Soaring Ceilings, Custom Millwork, And Spacious Principal Rooms, The Home Offers An Ideal Setting For Everyday Living And Entertaining. The Eat-In Kitchen Features Premium Miele Appliances And Custom Cabinetry, Opening To Generous Family And Dining Areas. A Standout Feature Is The 685 Sq. Ft. Indoor/Outdoor Pavilion, Complete With Radiant Heated Floors, A Fireplace, Skylights, Professional-Grade Outdoor Kitchen, And Automated Privacy Screens. Overlooking The Landscaped Backyard, This Versatile Space Extends To A Private Outdoor Retreat Featuring A Saltwater Pool, Manicured Lawns, Patios, And Professionally Designed Gardens With Irrigation. The Upper Level Offers Four Well-Appointed Bedrooms, Each With Its Own Ensuite Bathroom. The Finished Lower Level Provides Additional Living And Entertaining Space With A Family Room, Custom Bar, Fitness Area, Recreation Room Ideal For Billiards Or Table Tennis, And A Fifth Bedroom. A Remarkable Residence Offering Generous Living Space, Modern Conveniences, And An Exceptional Indoor/Outdoor Lifestyle In One Of Toronto's Most Established Neighbourhoods. Just Steps To The Scenic Humber River Trails, Baby Point Club, Shops, Cafés, And Restaurants Of Bloor West Village And The Junction. With Excellent Schools, Nearby Transit, And Convenient Access To Downtown Toronto, This Coveted Neighbourhood Offers A Rare Balance Of Natural Beauty And Urban Convenience.
Full Property Details
Interior
Bedrooms
4
Bedrooms Plus
1
Total Bedrooms
5
Washrooms
6
Square Footage
3500-5000 sqft
Basement
Finished
Heating Source
Gas
Heating Fuel
Forced Air
Air Conditioning
Central Air
Family Room
Yes
Kitchens
1
Kitchens Plus
1
Total Kitchens
2
Fireplace Features
Yes
Bedrooms
4
Bedrooms Plus
1
Total Bedrooms
5
Washrooms
6
Square Footage
3500-5000 sqft
Basement
Finished
Heating Source
Gas
Heating Fuel
Forced Air
Air Conditioning
Central Air
Family Room
Yes
Kitchens
1
Kitchens Plus
1
Total Kitchens
2
Fireplace Features
Yes
Exterior
Depth
140.0
Front
50.0
Driveway
Private
Lot Size
50 x 140.0 ft
Pool
Inground,Salt
Parking Spaces
3
Total Parking Spaces
4.00
Parking Description
Built-In
Garage Spaces
1
Depth
140.0
Front
50.0
Driveway
Private
Lot Size
50 x 140.0 ft
Pool
Inground,Salt
Parking Spaces
3
Total Parking Spaces
4.00
Parking Description
Built-In
Garage Spaces
1
Building Description
Style
2-Storey
Home Type
House
Subtype
Detached
Property Orientation
West
Exterior Finish
Stucco (Plaster)
Sewers
Sewer
Water Supply
Municipal
Possession Date
No Data
Style
2-Storey
Home Type
House
Subtype
Detached
Property Orientation
West
Exterior Finish
Stucco (Plaster)
Sewers
Sewer
Water Supply
Municipal
Possession Date
No Data
Community
Community
Lambton Baby Point
Community
Lambton Baby Point
Taxes & Fees
Taxes
$20,809.47 /yr
Tax Year
2026
Occupancy
Owner
Taxes
$20,809.47 /yr
Tax Year
2026
Occupancy
Owner
Room Types
Bedroom 2
Hardwood Floor, 4 Pc Ensuite, Walk-In Closet(s)
Dimensions 14.34 x 12.24 feet
175.52 sqft
Bedroom 3
Walk-In Closet(s), Hardwood Floor, 4 Pc Ensuite
Dimensions 14.34 x 12.24 feet
175.52 sqft
Bedroom 4
3 Pc Ensuite, Walk-In Closet(s), Hardwood Floor
Dimensions 13.68 x 10.76 feet
147.2 sqft
Bedroom 5
3 Pc Bath, Crown Moulding, Above Grade Window
Dimensions 11.38 x 9.42 feet
107.2 sqft
Breakfast
Overlooks Backyard, Bay Window, Hardwood Floor
Dimensions 12.83 x 6 feet
76.98 sqft
Dining Room
Crown Moulding, Heated Floor, Hardwood Floor
Dimensions 17.16 x 12.34 feet
211.75 sqft
Family Room
Hardwood Floor, Gas Fireplace, Heated Floor
Dimensions 29.76 x 17.16 feet
510.68 sqft
Kitchen
Eat-in Kitchen, Custom Counter, Custom Backsplash
Dimensions 16.57 x 12.83 feet
212.59 sqft
Office
B/I Bookcase, Pocket Doors, Heated Floor
Dimensions 16.01 x 12.01 feet
192.28 sqft
Primary Bedroom
Walk-In Closet(s), Balcony, 5 Pc Ensuite
Dimensions 17.26 x 13.09 feet
225.93 sqft
Recreation
Wet Bar, Custom Counter, Combined w/Great Rm
Dimensions 17.16 x 9.22 feet
158.22 sqft
Similar Properties(No results)
Mortgage Calculator
Calculate your estimated monthly mortgage payment
Price
$6,995,000
$
%
%
Monthly payment
By clicking Save, we will calculate your estimated mortgage for all properties using the saved values (down payment percentage, interest rate, and amortization).
The accuracy and applicability of this calculator are not guaranteed.