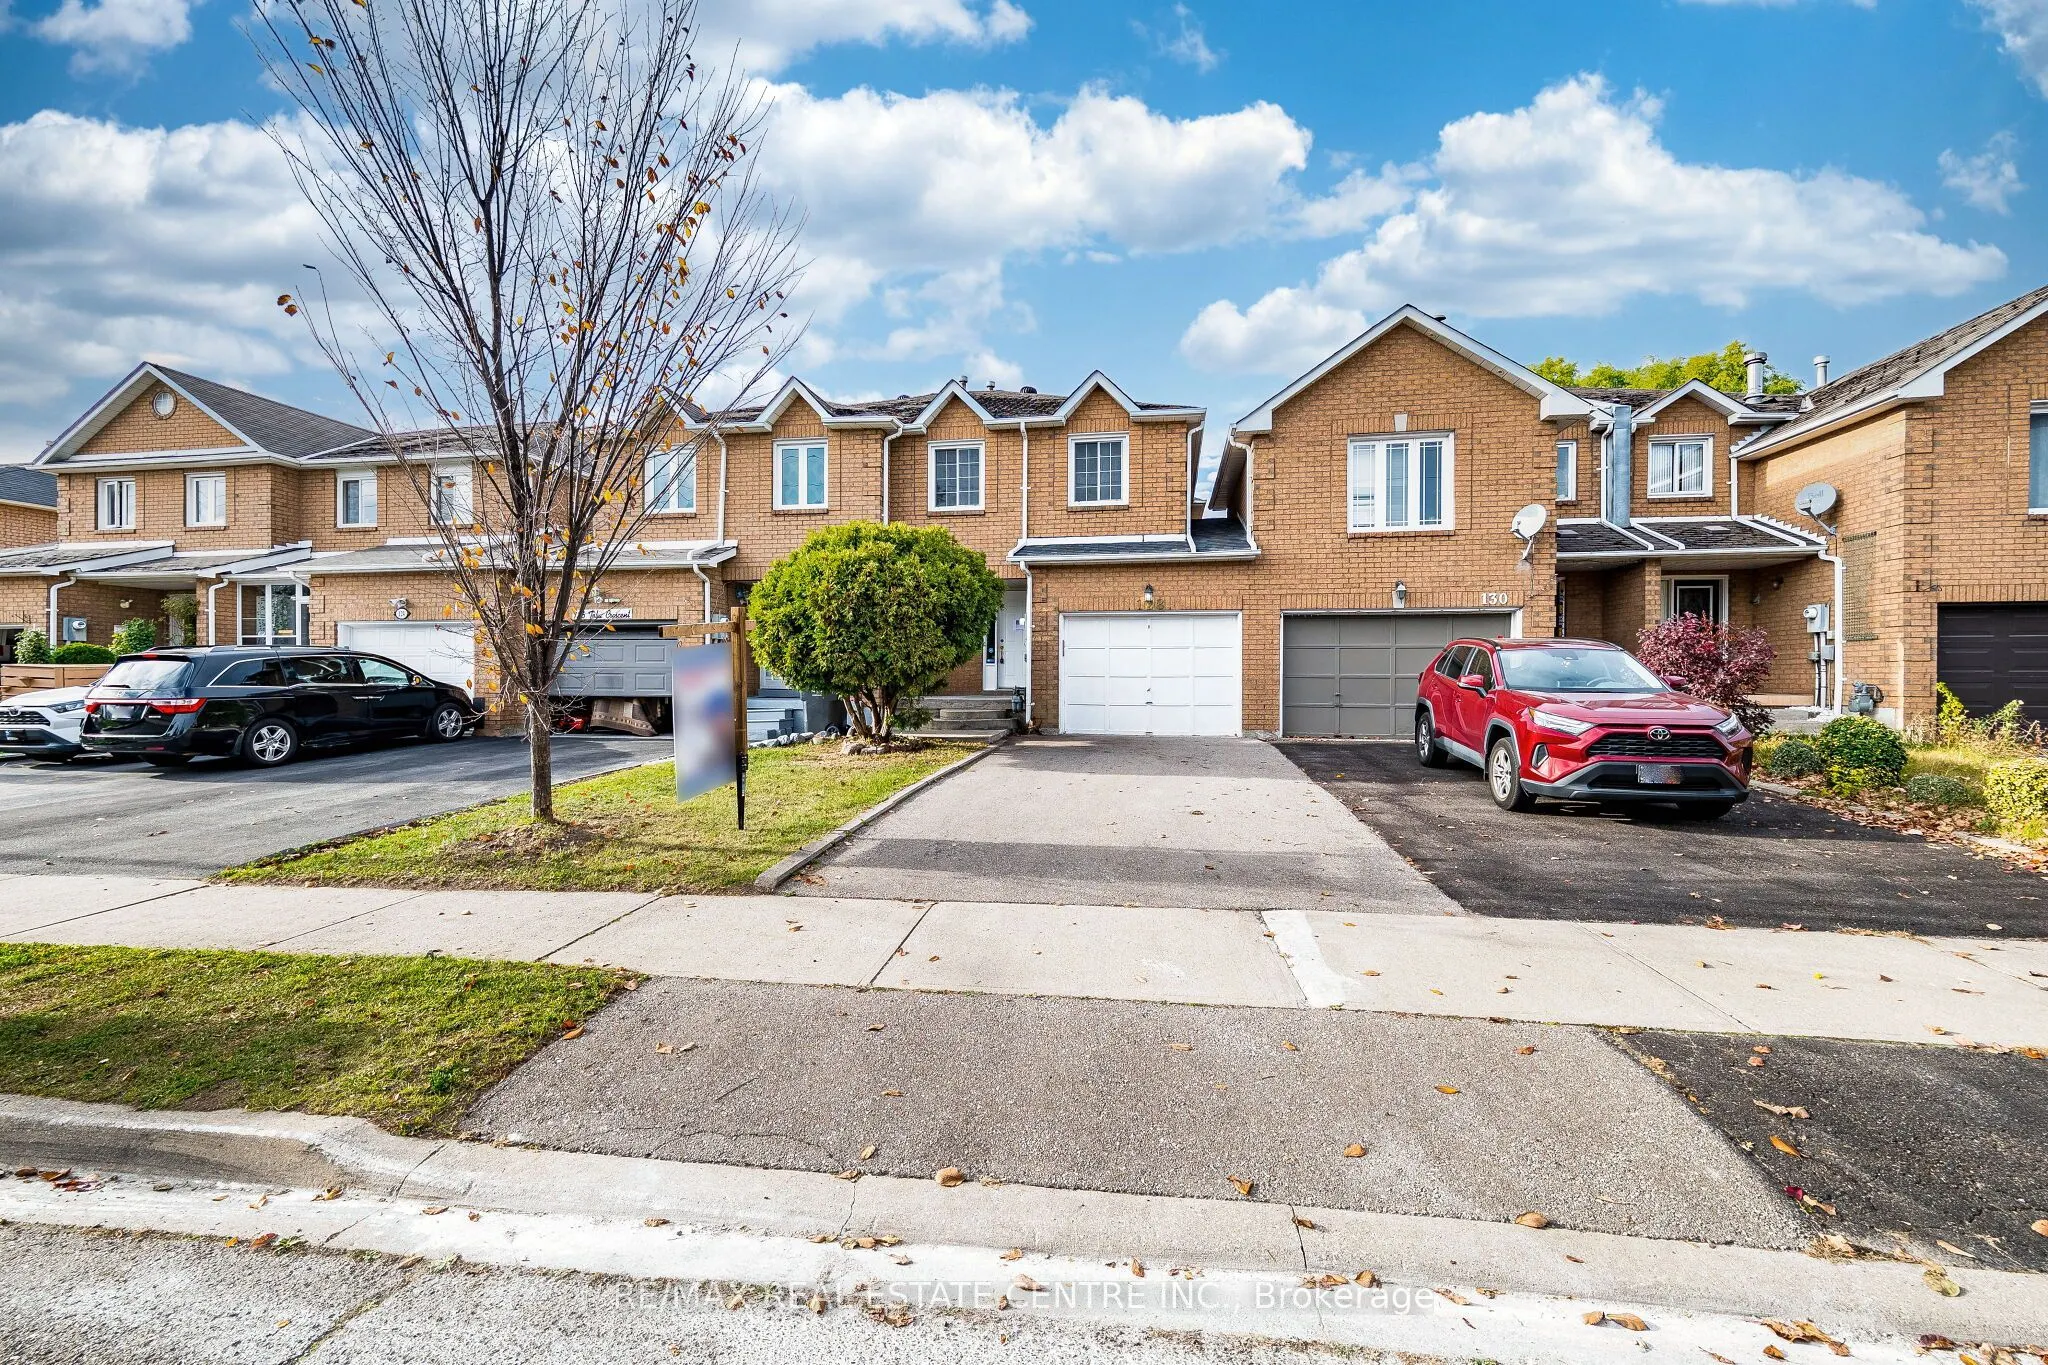
Sign In or Create a Free Account to see full details of this property
Key Facts
Key facts for 128 Toba Crescent
Property Type
House, 2-Storey
Parking
Built-In 1 garage, 2 parking
MLS #
W14151754
Size
1500-2000 sqft
Basement
Finished
Listed on
2026-11-04
Lot size
23 x 100.16
Tax
$4,719 /yr
Days on Market
1
Approximate Age
-
Maintenance Fee
-
Description
Linked-Attached Row Townhouse In The Desirable Heart Lake Community Of Brampton. Freshly Painted Interior. New Light Fixtures, Three Well-Sized Bedrooms, Hardwood Flooring Throughout The Main Floor, Spacious Living/Dining Area With Walkout To Deck And Backyard, And Kitchen With Breakfast Area. Wood ...Staircase. Primary Bedroom Features Hardwood Flooring And A 4-Piece Ensuite. Hardwood Flooring In Upper Hallway; Laminate Flooring In The Other Two Bedrooms. Finished Basement With Large Recreation Room, Additional Bedroom, Laminate Flooring, 2-Piece Washroom, Cold Room And Separate Laundry Area. Conveniently Located Close To Highway 410, Notre Dame Catholic Secondary School, Shopping, Restaurants, Grocery Stores, Trinity Common Shopping Centre, Heart Lake Conservation Area And Turnberry Golf Club. Property Being Sold Under Power Of Sale, In AS IS, WHERE IS Condition. Carpet-free Home.
Hardwood Floor, His and Hers Closets, 4 Pc Ensuite
Dimensions 15.16 x 14.17 feet
214.82 sqft
Recreation
Laminate
Dimensions 12.01 x 10.83 feet
130.07 sqft
Similar Properties(No results)
Mortgage Calculator
Calculate your estimated monthly mortgage payment
Price
$699,555
$
%
%
Monthly payment
By clicking Save, we will calculate your estimated mortgage for all properties using the saved values (down payment percentage, interest rate, and amortization).
The accuracy and applicability of this calculator are not guaranteed.