

34
$469,900 Sale
Listed 11 hours ago
1208 - 11 WINCOTT DRIVE
· 3
· 1.5
· 1
· 1400 - 1599
Key Facts
Key facts for 1208 - 11 WINCOTT DRIVE
Property Type
Condo, Multi-level
Parking
Garage: Yes, 1 parking
MLS #
W14130028
Size
1400 - 1599 sqft
Basement
None
Listed on
-
Lot size
-
Tax
-
Days on Market
-
Year Built
-
Maintenance Fee
$1,109/mo

Description
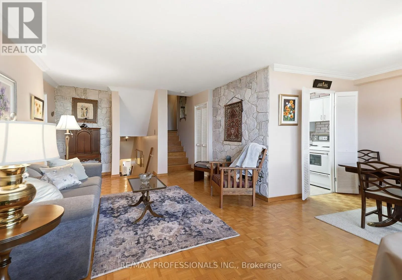
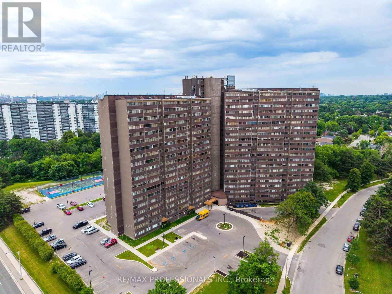
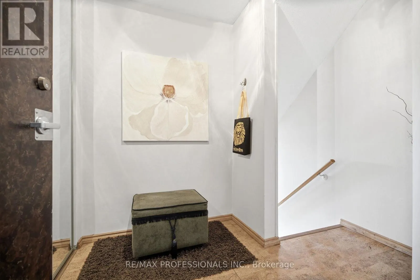
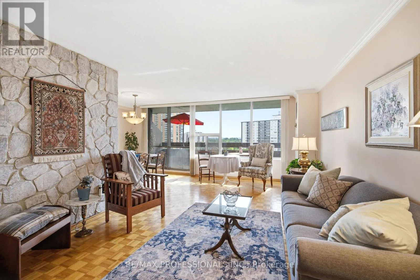
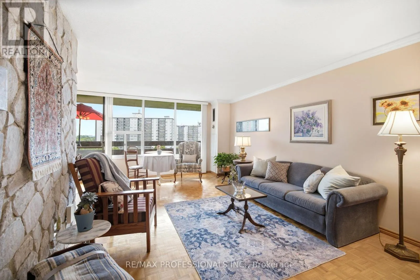
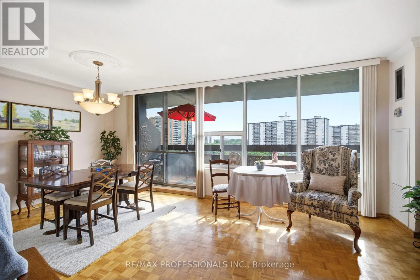
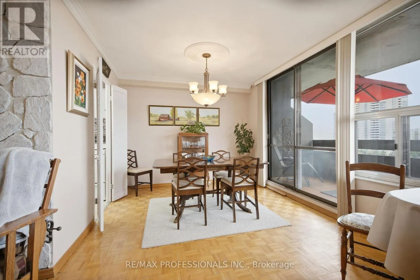
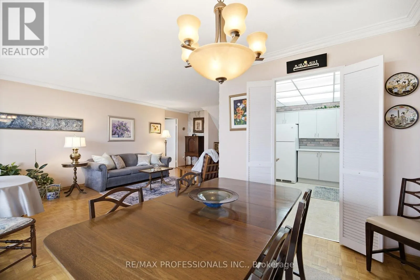
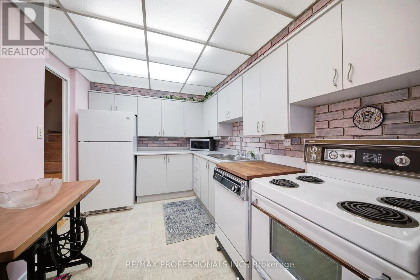
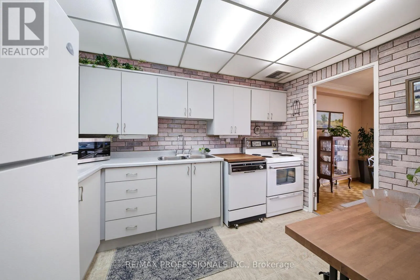
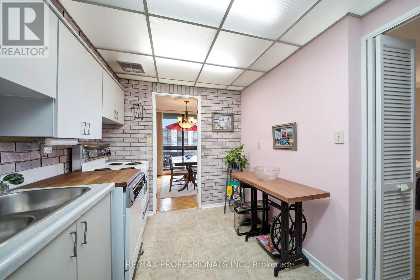
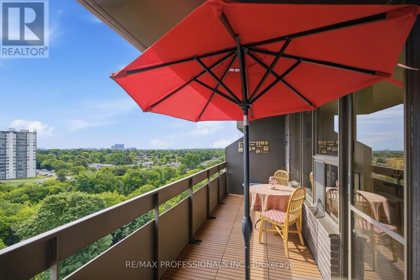
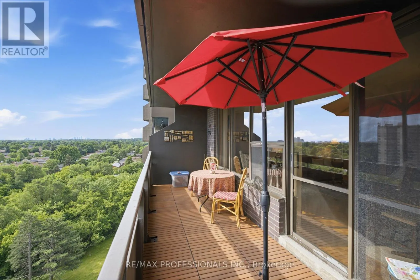
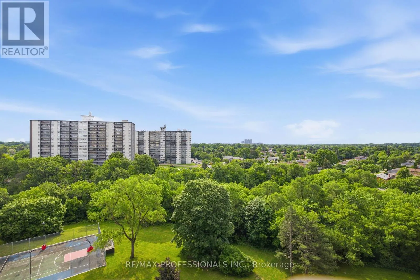
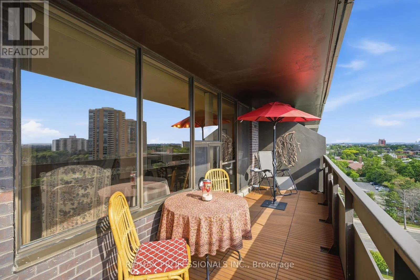
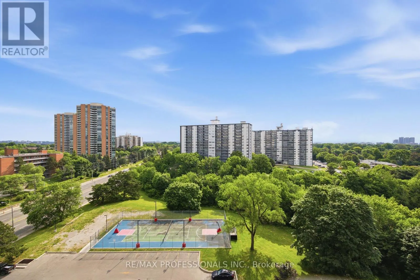
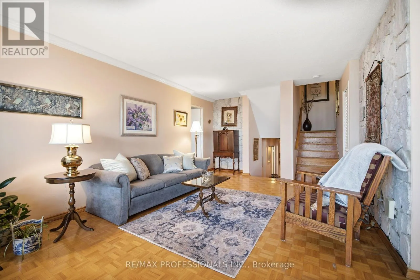
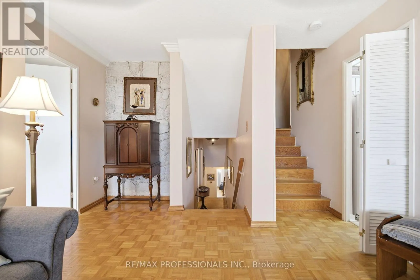
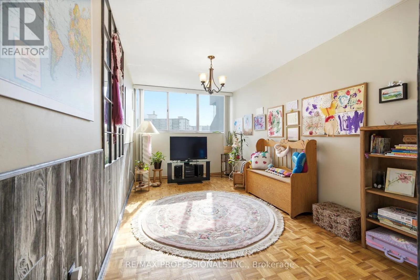
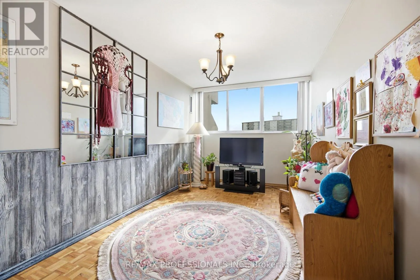
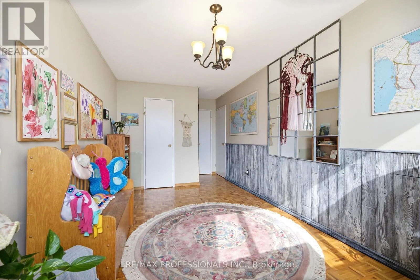
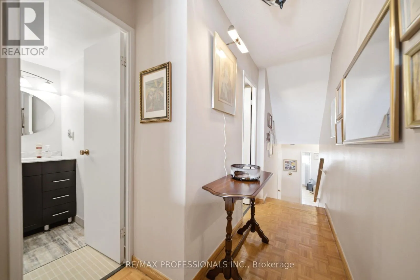
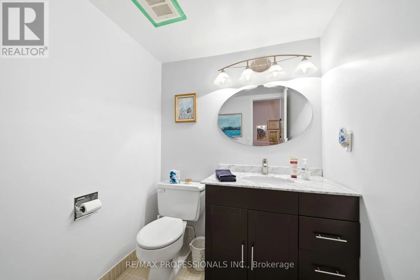
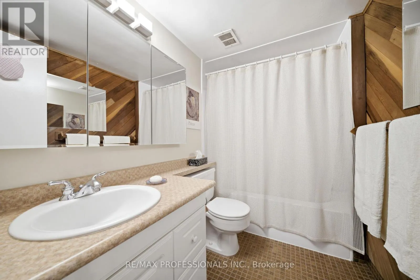
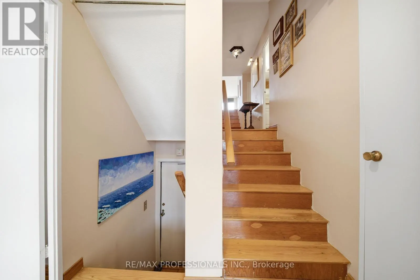
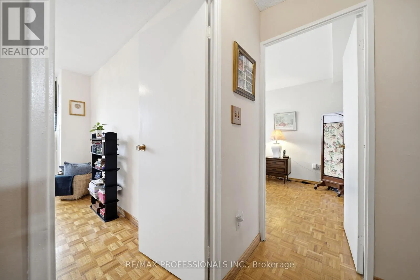
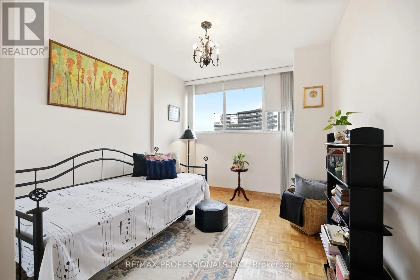
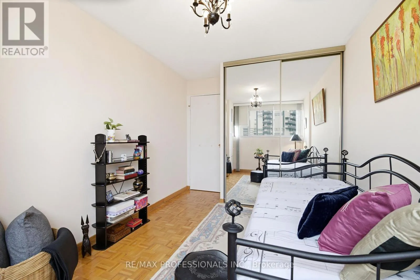
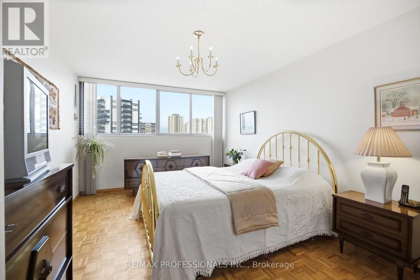
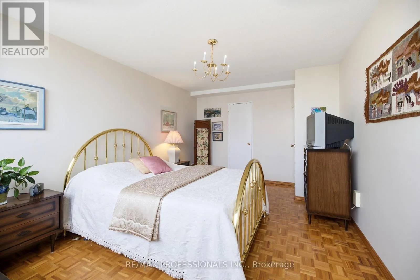
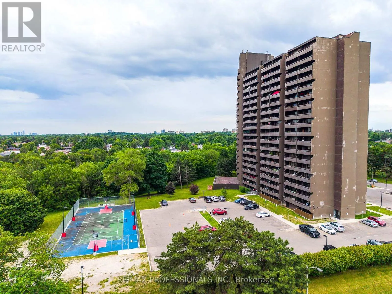
This is more than just another condo in the sky; it's a home with character, space, and spectacular views. Offering approximately 1,400 square feet of thoughtfully designed living space, this unique multi-level residence is ideal for families seeking room to grow. Enjoy a front-row seat to lush gree...nspace and the sparkling Toronto skyline. Step into a welcoming foyer with plenty of room for all your coats and shoes. Half a flight down, the huge main level unfolds with generous living and dining spaces that open onto a wide east-facing balcony perfect for your plants, and an ideal spot to enjoy your morning coffee as the sun rises over the city. Just off the living area, a spacious third bedroom offers exceptional flexibility as a guest room, playroom, family room, or dedicated home office, complete with both a walk-in closet and an additional linen closet. On the lower level, the primary and second bedrooms provide a peaceful retreat, filled with warm afternoon light from their western exposure. Designed for comfortable everyday living, this home features a smart multi-level layout, abundant storage with a 4'x8' ensuite storage room on the lower level, and closets at every turn. With the spacious feel of a townhouse, the ease of condo living, and breathtaking park and skyline views, it's the perfect place for a growing family to call home. (id:10452)
Room Types
Bedroom 2
-
Dimensions 3.54 m x 2.77 m
105.55 sqft
Bedroom 3
-
Dimensions 4.66 m x 2.71 m
135.93 sqft
Dining room
-
Dimensions 3.19 m x 2.54 m
87.22 sqft
Similar Properties (No results)
Listing courtesy of: RE/MAX PROFESSIONALS INC.
This REALTOR.ca listing content is owned and licensed by REALTOR® members of The Canadian Real Estate Association.