

21
$2,300 Rent
Listed 1 day
2508 - 30 UPPER MALL WAY
· 1+1
· 2.0
· 0
· 600 - 699
Key Facts
Key facts for 2508 - 30 UPPER MALL WAY
Property Type
Condo
Parking
Garage: No, 0 parking
MLS #
N14171856
Size
600 - 699 sqft
Basement
None
Listed on
-
Lot size
-
Tax
-
Days on Market
-
Year Built
-
Maintenance Fee
-

Description
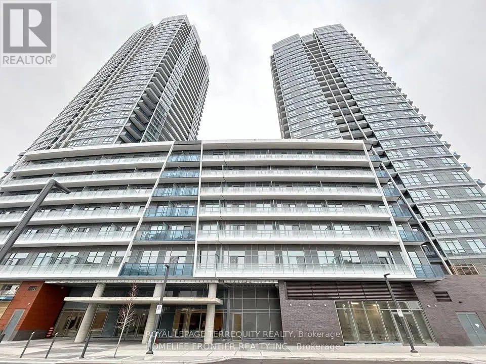
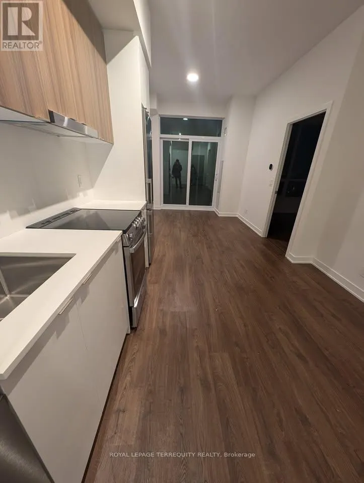
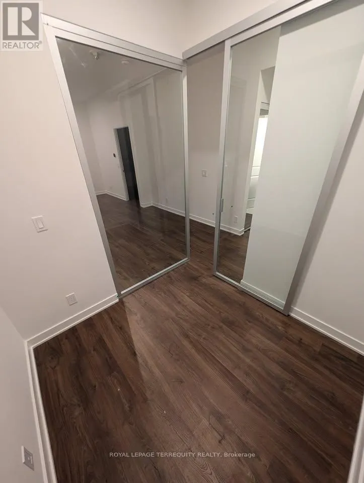
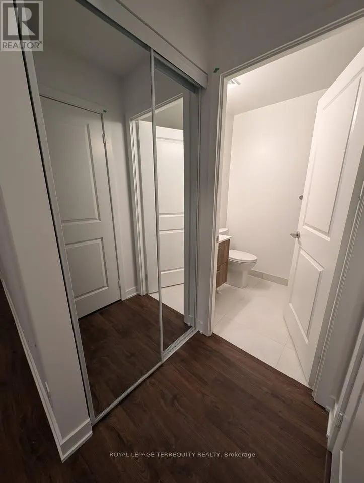
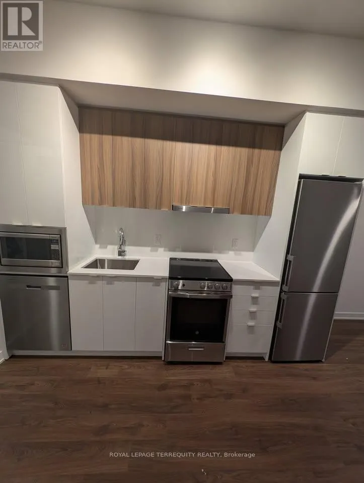
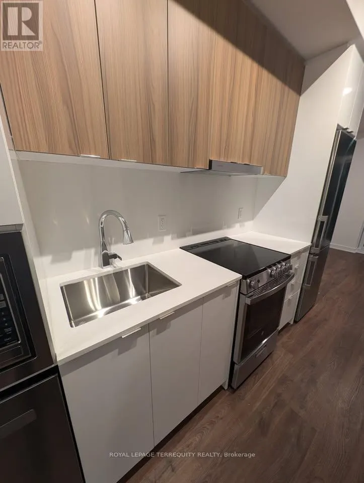
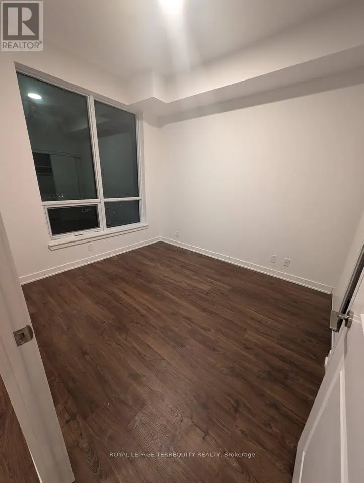
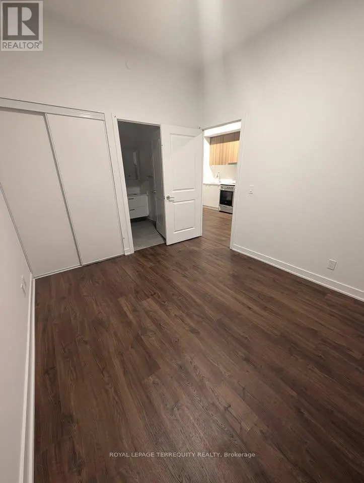
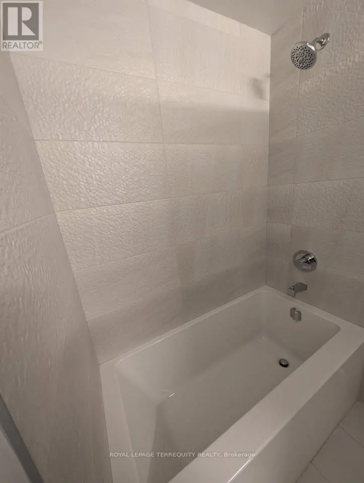
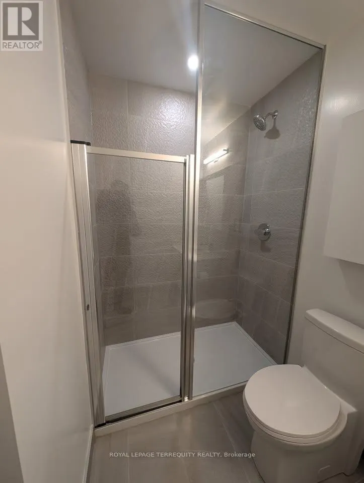
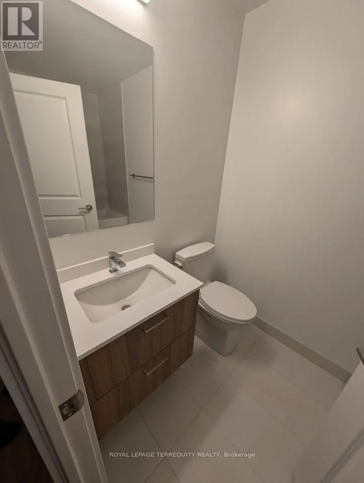
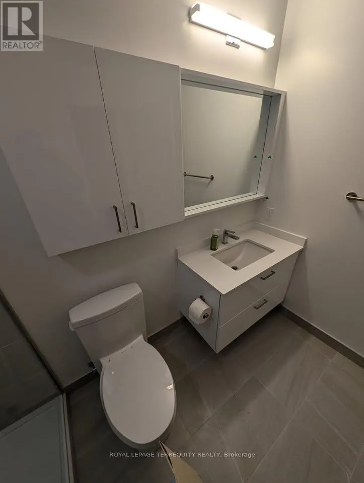
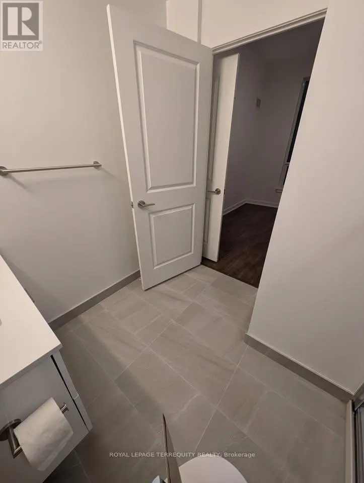
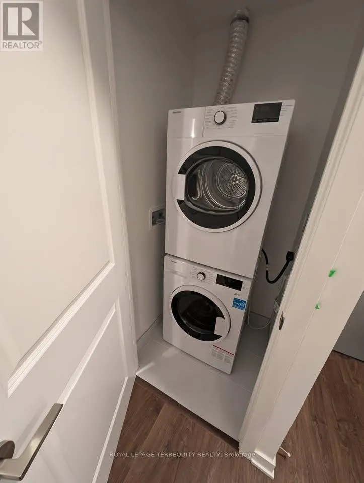
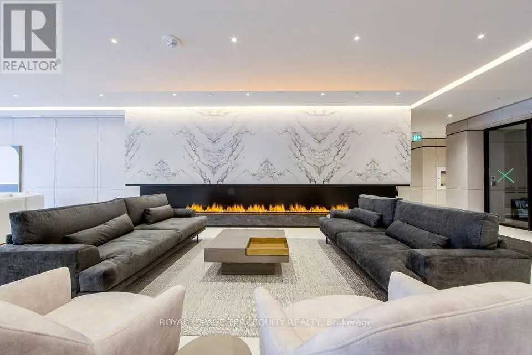
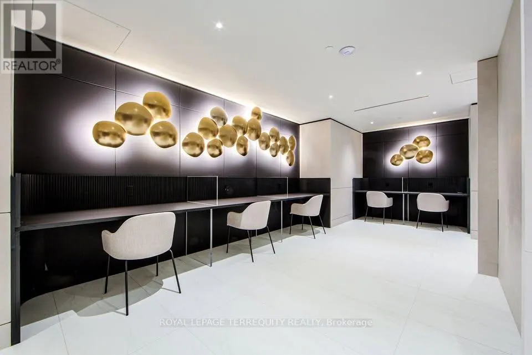
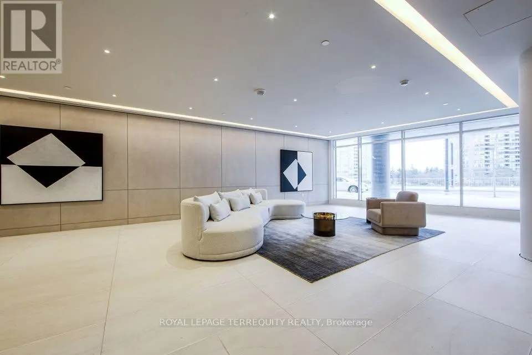
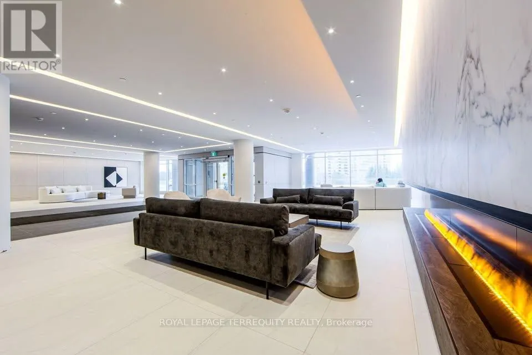
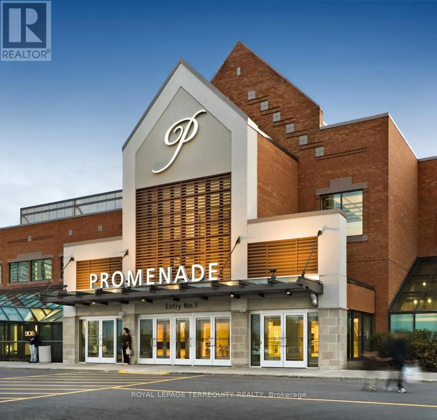
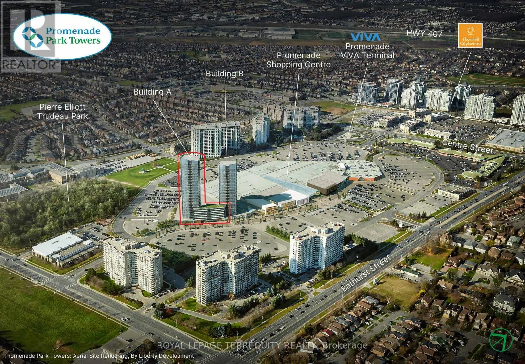
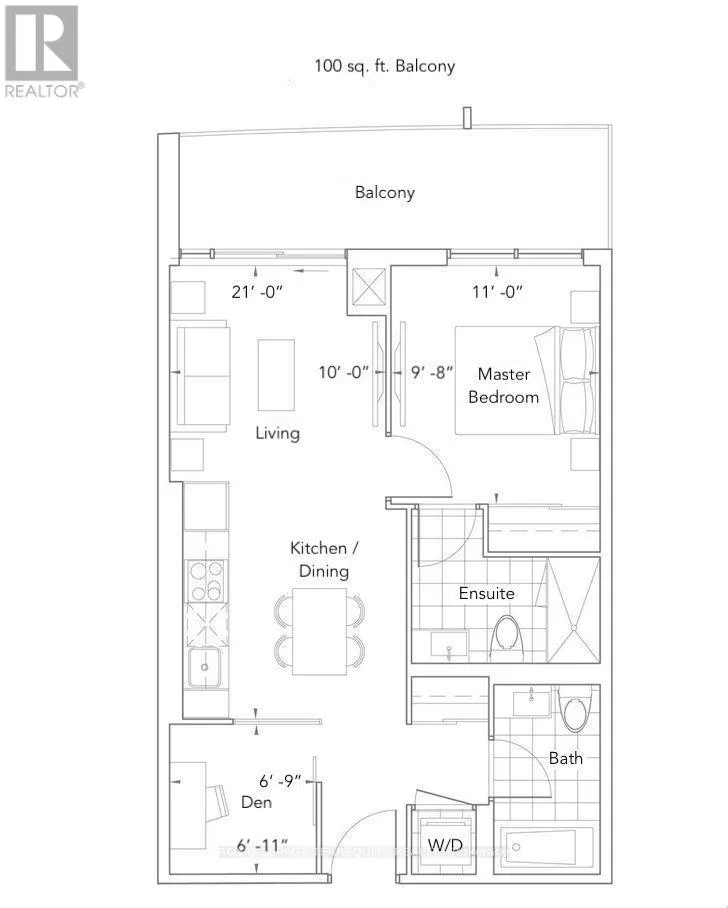
Welcome to Promenade Park Towers. This stunning, bright, and spacious 1-bedroom + den unit(with a sliding door, perfect as a 2nd bedroom or Office) boasts 2 full bathrooms and is located in the heart of Thornhill.Enjoy an open-concept layout combining living, dining, and kitchen spaces, with a walk-...out to a generous balcony. Featuring 9-foot smooth ceilings and laminate flooring throughout, the modern European-style kitchen is equipped with a quartz countertop, stylish backsplash, and stainless steel appliances.This building offers exceptional amenities, including an exercise room, a party room with a private dining area and kitchen, a yoga studio, a golf simulator, a pet wash station, a game room, and a rooftop terrace, among others. Plus, you'll have direct access to Promenade Mall through the building!Conveniently situated steps away from top-rated schools, parks, libraries, shopping,entertainment, public transit, places of worship, and more! (id:10452)
Room Types
Den
-
Dimensions 2.11 m x 2.06 m
46.79 sqft
Dining room
-
Dimensions 6.4 m x 3.05 m
210.11 sqft
Kitchen
-
Dimensions 6.4 m x 3.05 m
210.11 sqft
Similar Properties (No results)
Listing courtesy of: ROYAL LEPAGE TERREQUITY REALTY
This REALTOR.ca listing content is owned and licensed by REALTOR® members of The Canadian Real Estate Association.