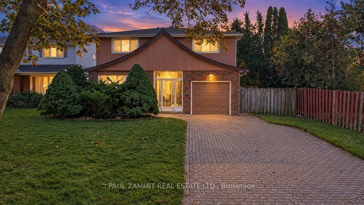
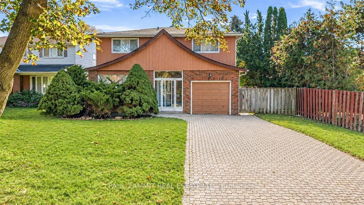
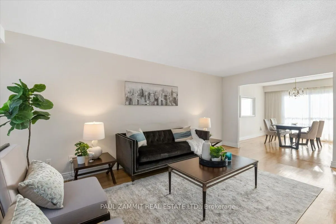
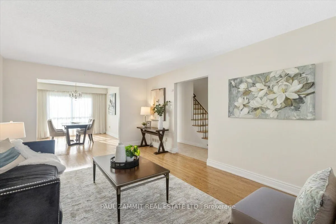
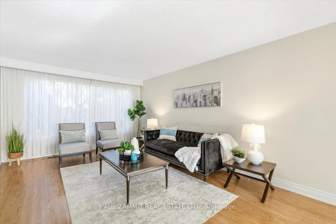
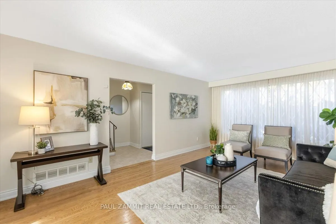
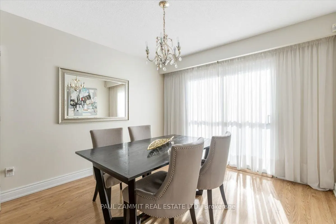
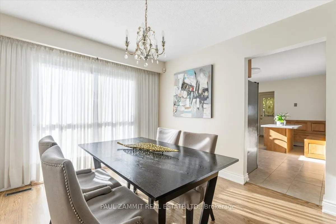
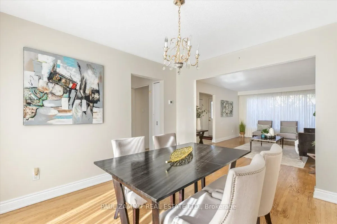
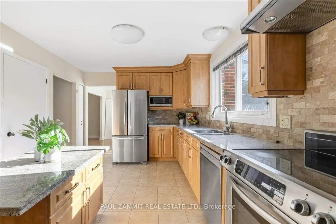
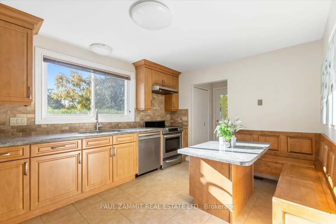
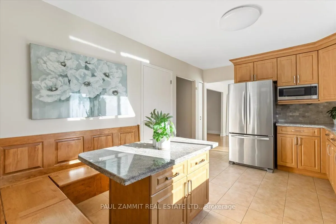
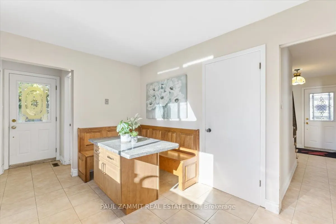
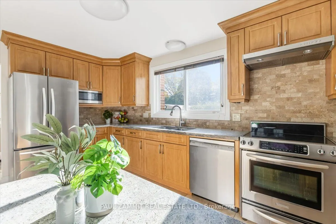
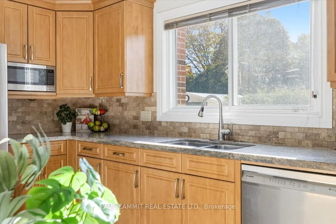
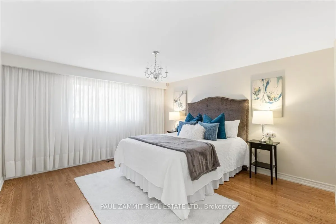
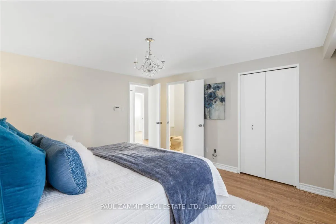
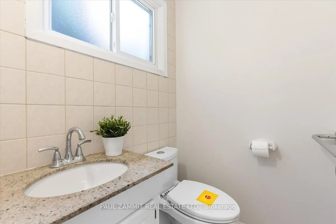
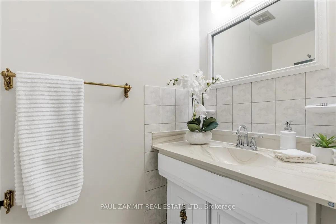
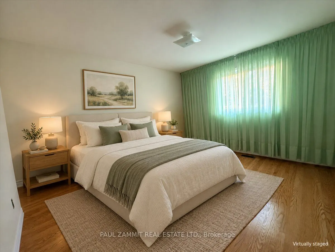
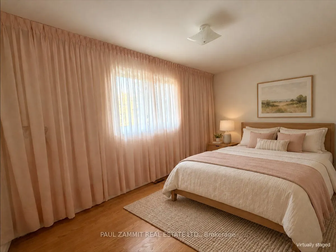
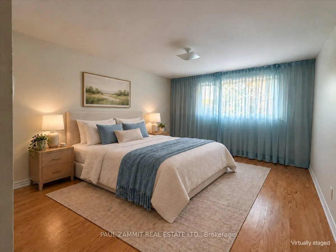
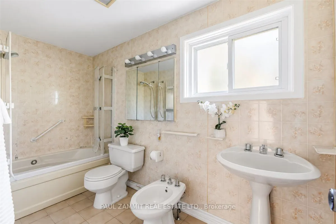
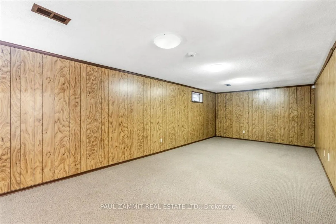
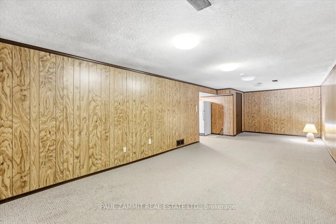
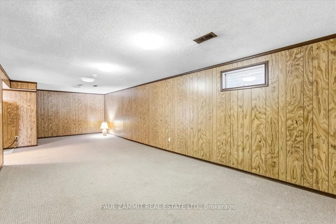
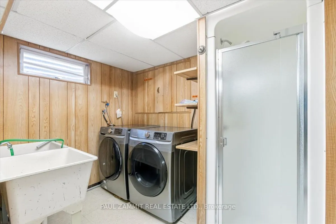
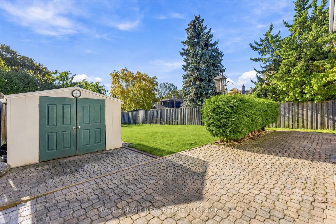
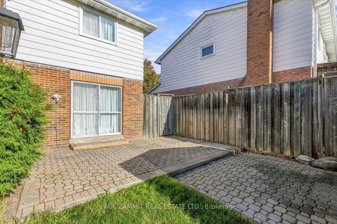
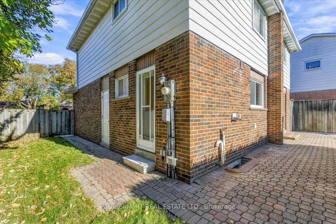
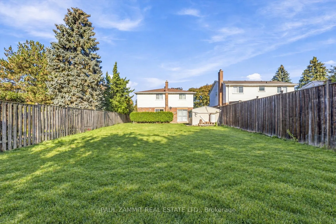
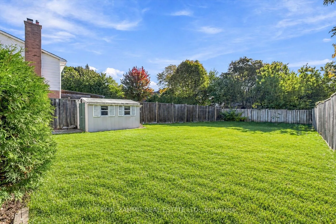
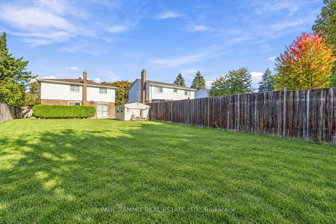
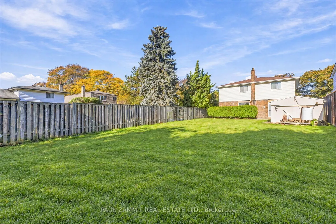
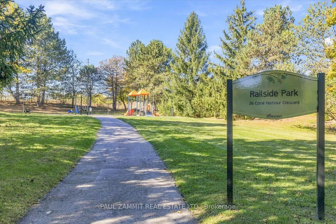
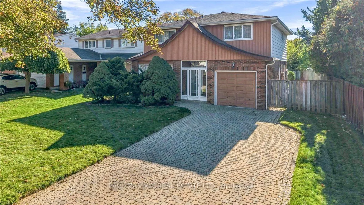
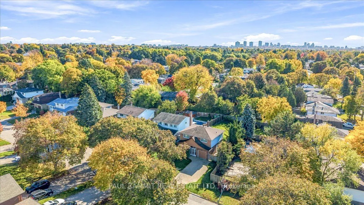
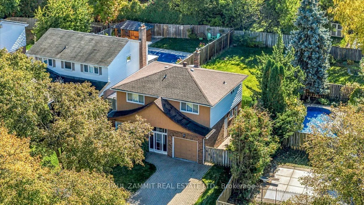
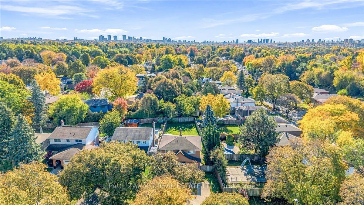
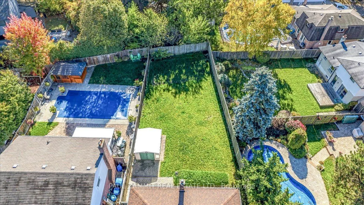
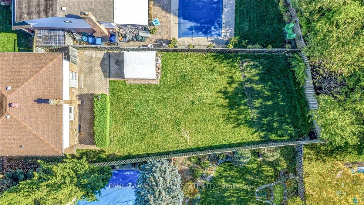
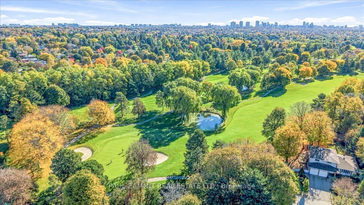
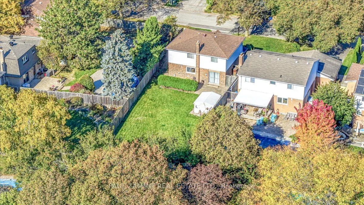
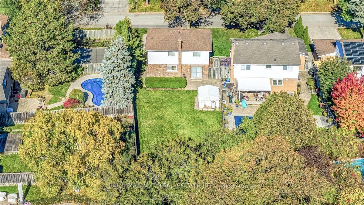
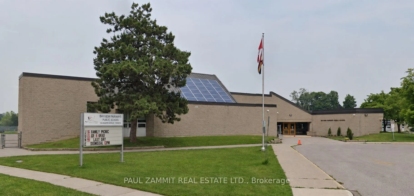
Welcome to 33 Coral Harbour Crescent in Thornhill's sought-after Bayview Fairways community! Located on a premium irregular-sized lot measuring approximately 53 X 162 ft and backing onto other homes, this inviting home offers light-filled living and dining spaces. The kitchen features stone counters..., a stone kitchen table and built-in, wall-to-wall perimeter seating, creating a comfortable gathering place for everyday meals. Upstairs, the primary bedroom features a 2-piece ensuite, complemented by a 5-piece family bathroom. A main-floor powder room adds convenience, while the spacious 29 ft x 12 ft basement recreation room offers flexible space for relaxing and entertaining, with a separate shower on the lower level. Outside, enjoy a fenced backyard with patio space, lawn and a garden shed. Close to highly ranked Bayview Fairways Public School, St. Robert Catholic High School and Thornlea Secondary School, rated 9.5/10, 10/10 and 8.9/10 respectively in the Fraser Institute's 2025 reports, based on 2023-24 results. A wonderful opportunity to make this established Thornhill neighbourhood home! School boundaries and admission eligibility to be verified by buyers. Measurements are approximate. **Some photos are Virtually Staged**
Full Property Details
Interior
Bedrooms
4
Total Bedrooms
4
Washrooms
4
Square Footage
1500-2000 sqft
Basement
Finished
Heating Source
Gas
Heating Fuel
Forced Air
Air Conditioning
Central Air
Family Room
No
Kitchens
1
Total Kitchens
1
Fireplace Features
No
Bedrooms
4
Total Bedrooms
4
Washrooms
4
Square Footage
1500-2000 sqft
Basement
Finished
Heating Source
Gas
Heating Fuel
Forced Air
Air Conditioning
Central Air
Family Room
No
Kitchens
1
Total Kitchens
1
Fireplace Features
No
Exterior
Depth
161.0
Front
52.78
Driveway
Private
Lot Size
53 x 161.0 ft
Pool
None
Parking Spaces
4
Total Parking Spaces
5.00
Parking Description
Built-In
Garage Spaces
1
Depth
161.0
Front
52.78
Driveway
Private
Lot Size
53 x 161.0 ft
Pool
None
Parking Spaces
4
Total Parking Spaces
5.00
Parking Description
Built-In
Garage Spaces
1
Building Description
Style
2-Storey
Home Type
House
Subtype
Detached
Property Orientation
South
Exterior Finish
Brick
Sewers
Sewer
Water Supply
Municipal
Possession Date
No Data
Style
2-Storey
Home Type
House
Subtype
Detached
Property Orientation
South
Exterior Finish
Brick
Sewers
Sewer
Water Supply
Municipal
Possession Date
No Data
Community
Community
Bayview Fairway-Bayview Country Club Estates
Community
Bayview Fairway-Bayview Country Club Estates
Taxes & Fees
Taxes
$6,541 /yr
Tax Year
2025
Occupancy
Vacant
Taxes
$6,541 /yr
Tax Year
2025
Occupancy
Vacant
Room Types
Bedroom 2
-
Dimensions 10.1 x 15.29 feet
154.43 sqft
Bedroom 3
-
Dimensions 10.3 x 12.8 feet
131.84 sqft
Bedroom 4
-
Dimensions 12.4 x 7.61 feet
94.36 sqft
Dining Room
Hardwood Floor
Dimensions 10.66 x 12.01 feet
128.03 sqft
Kitchen
Eat-in Kitchen
Dimensions 14.3 x 10.6 feet
151.58 sqft
Living Room
Hardwood Floor
Dimensions 12.2 x 18.8 feet
229.36 sqft
Primary Bedroom
2 Pc Ensuite, Walk-In Closet(s)
Dimensions 12.8 x 13.62 feet
174.34 sqft
Recreation
Broadloom
Dimensions 29 x 12.01 feet
348.29 sqft
Similar Properties(No results)
Mortgage Calculator
Calculate your estimated monthly mortgage payment
Price
$1,199,000
$
%
%
Total cost of mortgage
$0
Monthly payment
By clicking Save, we will calculate your estimated mortgage for all properties using the saved values (down payment percentage, interest rate, and amortization).
The accuracy and applicability of this calculator are not guaranteed.